
$2,895,000
販売中の一戸建て住宅, 9931 Migration Point, Palm Beach Gardens, フロリダ 33412, アメリカ合衆国
- MLS登録番号B26036445
- 5
- 7
496 m² (5,334 ft²)
掲載元:Sotheby's Intl. Realty, Inc.
9931 Migration Point, Palm Beach Gardens, フロリダ 33412, アメリカ合衆国にある販売中の一世帯一戸建ては、現在掲載中です。この物件には次の特徴があります:5寝室, 7バスルーム。
物件の概要
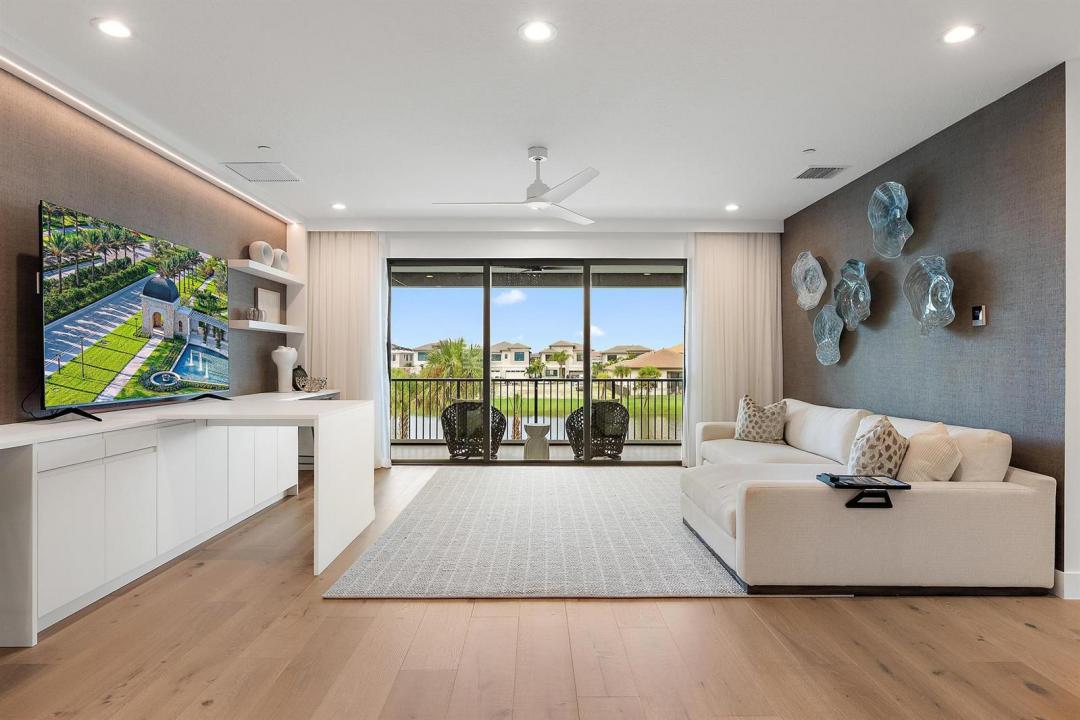
This Is the One You've Been Waiting For. Welcome to 9931 Migration Point -- the most exquisitely upgraded designer model home in all of Avenir at Apex. Set on a premium waterfront lot with a stunning outdoor living area, this is the rare home where every detail has been thoughtfully elevated and nothing has been left to chance. This is the Zenith, the largest floor plan available at Apex -- 5 bedrooms, 5 full and 2 half baths, and a 4-car garage spanning nearly 7,000 total square feet, with over 5,000 square feet of refined living space. Inside, stunning designer finishes meet a custom-built kitchen made for entertaining, while curated designer touches throughout the entire property deliver a level of craftsmanship and luxury that simply can't be replicated. A stunning renovation post closing and completely move-in ready, this home comes appointed with custom window treatments, built-out designer closets, and stunning lighting fixtures -- no detail left untouched. A massive post closing renovation project took this home from one in a crowd to the one that truly stands out, a custom estate home of your dreams! Waterfront views. Resort-style living. Uncompromising design. Luxury. Lifestyle. Location. Welcome to Avenir.
場所
9931 Migration Point, Palm Beach Gardens, フロリダ 33412, アメリカ合衆国
物件の特徴
所有地
- 住宅面積:
496 m² (5,334 ft²) - 特徴: 車庫主寝室を他の寝室から離して配置ドライブウェイウォークインクローゼット
- 場所: ウォーターフロント
敷地 / 土地
- 土地/分譲地の面積:
751 m² (8,086 ft²) - 区画詳細: フェンス付き歩道
建築タイプ
- 建築年: 2024
- スタイル: コンテンポラリー現代風
- 屋根ふき材: コンクリート
- 建築タイプ: スラブ建設
駐車場/ガレージ
- ガレージ種類: 家続きの車庫自動開閉式の車庫のドア
寝室
- 寝室: 5
浴室
- バスルーム(浴室)総数: 7
- フルバスルーム: 5
- WC: 2
その他の部屋
- 部屋タイプ: 入口玄関フォーマルダイニングルーム
- キッチン詳細: キッチン (アイランド型)
- 家電機器: 洗濯機レンジ 電子レンジオーブン (壁に組み込まれた)冷蔵庫オーブン (SCC)ゴミ処理ドライヤー製氷機食器洗い機
インテリアの特長
- ドア/扉: フレンチドア
- 床: 陶製タイル木製カーペットコンクリート
- 天井: 吹き抜け天井ボリューム天井
- トリム/モールディング: クローゼット・キャビネット
- バー:
プール&スパ
- プール: プライベートプールスパ付きプール
- スパ: 暖房あり地下
保養地・娯楽地
- 保養地・娯楽地: ジャクージースパプールバーベキュービルトイングリル
防犯設備等
- 特徴: 煙探知機
景観
- 特徴: 湖の眺め池の見える水のある景色
暖房・冷房
- 暖房設備: セントラル・ヒーティング
- 冷房設備: 天井のファン全館空調
電気・ガス・水道設備
- 通信: ケーブル利用可
- その他の設備: 天然ガス下水公共公共の下水管
共同用
- 特徴: ペット可プール
学校情報
- 高等学校: Palm Beach Gardens
- 中学校: Osceola Creek
- 小学校: Pierce Hammock