
$2,950
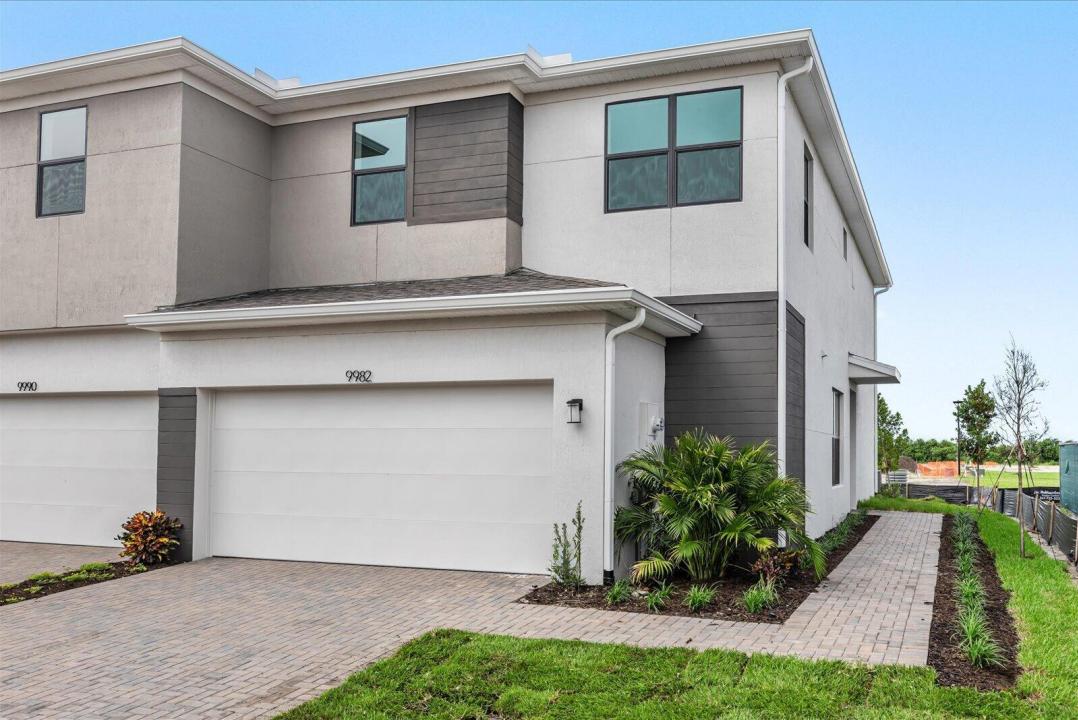
賃貸タウンハウス, 9982 SW TORQUAY Drive, Port St. Lucie, フロリダ 34987, アメリカ合衆国
- MLS登録番号B26075849
- 3
- 3
178 m² (1,917 ft²)
掲載元:RE/MAX Gold
9982 SW TORQUAY Drive, Port St. Lucie, フロリダ 34987, アメリカ合衆国にある賃貸のタウンハウスは、現在掲載中です。この物件には次の特徴があります:3寝室, 3バスルーム。
物件の概要
BRAND NEW AND NEVER LIVED IN! Be the first to call this beautiful unfurnished 3 bedroom, 2.5 bathroom townhome in Cadence at Tradition home. Offering approximately 1,917 square feet of living space, a spacious 2 car garage, upstairs loft and a fenced backyard, this thoughtfully designed home combines modern finishes, plenty of natural light and a functional layout with room to spread out. The main level features an open great room and kitchen with abundant cabinetry, generous storage and a bright, welcoming feel. Upstairs, the versatile loft is perfect for a home office, additional living space or play area. The spacious primary suite offers a large walk in closet, while two additional bedrooms provide plenty of flexibility. Step outside to your private fenced backyard, giving you additional outdoor space to relax, entertain or enjoy some fresh air. Located in the growing Cadence community within Tradition, residents can enjoy a community pool and cabana, event lawn, grilling area, walking and biking trails and access to Tradition's extensive trail network. Just minutes from Tradition Square, shopping, restaurants, everyday conveniences and Cleveland Clinic Tradition Hospital. Everything is new, clean and ready for its first tenant. Enjoy the convenience of low maintenance living in one of Port St. Lucie's most desirable master planned communities. Schedule your showing today and make this brand new Tradition townhome your next home.
場所
9982 SW TORQUAY Drive, Port St. Lucie, フロリダ 34987, アメリカ合衆国
物件の特徴
所有地
- 住宅面積:
178 m² (1,917 ft²) - 特徴: 車庫パティオ主寝室を他の寝室から離して配置ウォークインクローゼット
敷地 / 土地
- 区画詳細: フェンス付き角の区画歩道
建築タイプ
- 建築年: 2026
- 建築タイプ: CBS構造
- 地上: 漆喰
駐車場/ガレージ
- ガレージ種類: 家続きの車庫
寝室
- 寝室: 3
浴室
- バスルーム(浴室)総数: 3
- フルバスルーム: 2
- WC: 1
その他の部屋
- キッチン詳細: キッチン (アイランド型)
- 家電機器: 洗濯機レンジ 電子レンジ冷蔵庫ゴミ処理ドライヤー食器洗い機
インテリアの特長
- 窓: 窓のブラインド
- 床: 陶製タイルカーペット
エクステリアの特長
- 屋外スペース: パティオ
- カーポート駐車場:
プール&スパ
- プール: プライベートプール
防犯設備等
- 特徴: 警備パトロール
景観
- 特徴: 庭向け
暖房・冷房
- 暖房設備: セントラル・ヒーティング
- 温水サービス: ソーラー温水器
- 冷房設備: 天井のファン全館空調
電気・ガス・水道設備
- 通信: ケーブル利用可
- その他の設備: 下水敷地外で下水利用可公共の下水管
共同用
- 特徴: プール