
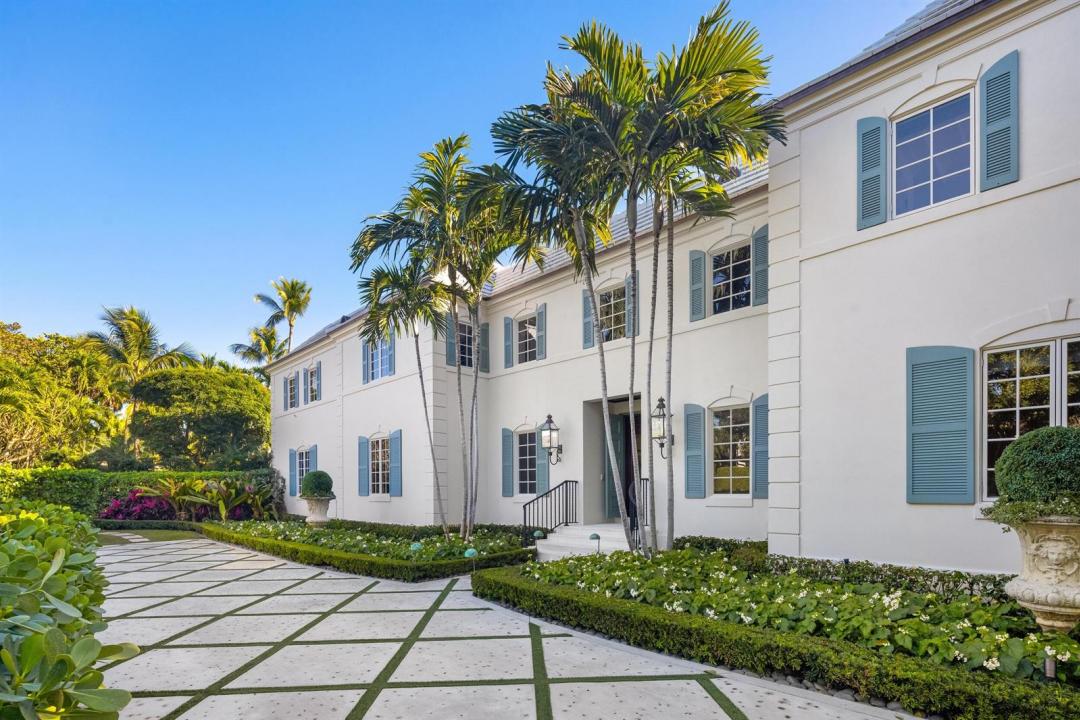
$37,900,000
販売中の一戸建て住宅, 9 Via Vizcaya, Palm Beach, フロリダ 33480, アメリカ合衆国
- MLS登録番号R11159306
- 7
- 13
787 m² (8,475 ft²)
掲載元:Christian Angle Real Estate
9 Via Vizcaya, Palm Beach, フロリダ 33480, アメリカ合衆国にある販売中の一世帯一戸建ては、現在掲載中です。この物件には次の特徴があります:7寝室, 13バスルーム。
物件の概要
Stunning Estate Section residence set on an approximately 0.76-acre lot on the desirable south side of the street. Featured in LUXE Magazine, this quintessential Palm Beach Estate has been beautifully restored and features a phenomenal floor plan designed for grand indoor and outdoor entertaining. The light-filled interiors showcase refined Kemble Interiors design throughout combining traditional elements with bold, contemporary details. The main residence offers multiple well-appointed suites, including the gracious primary suite with dual bathrooms and a private salon, as well as a VIP guest suite with dual baths. The gourmet eat-in kitchen with sunny breakfast room and butler's pantry with wine fridge. Formal dining room with gorgeous marble flooring, detailed ceiling, and stone fireplace. Additional living spaces include a fabulous billiards room, piano room, and expansive living room with wet bar and stunning lattice-lined walls.
The separate guest house features 3BR/3BA, a full kitchen, and spacious great room providing exceptional accommodations for guests. Additional highlights include a staff apartment located about the oversized 2-car garage, full house generator, and impact doors and windows.
Lush, meticulously landscaped gardens create a private oasis, complemented by a large resort-style swimming pool that serves as the centerpiece for outdoor living and entertaining.
場所
9 Via Vizcaya, Palm Beach, フロリダ 33480, アメリカ合衆国
物件の特徴
所有地
- 住宅面積:
787 m² (8,475 ft²) - 住居のタイプ: 家具なし
- 特徴: 貯蔵室車庫バルコニーエレベーターパティオガレージ アパートメントウォークインクローゼット
敷地 / 土地
- 土地/分譲地の面積:
3,075 m² (33,096 ft²)
建築タイプ
- 建築年: 1960
- 建築タイプ: CBS構造
駐車場/ガレージ
- ガレージ種類: 独立した車庫
寝室
- 寝室: 7
浴室
- バスルーム(浴室)総数: 13
- フルバスルーム: 10
- WC: 3
インテリアの特長
- 窓: 耐ハリケーンシャッター
- 床: 木製大理石
- バー: 水道付きホームバー
エクステリアの特長
- 屋外スペース: バルコニーパティオ
- ドライブウェイ: ドライブウェイ (環状)
- カーポート駐車場:
プール&スパ
- プール: 暖房ありプライベートプール
保養地・娯楽地
- 保養地・娯楽地: プールビルトイングリル
暖房・冷房
- 暖房設備: セントラル・ヒーティング
- 冷房設備: 全館空調
電気・ガス・水道設備
- その他の設備: 天然ガス下水公共敷地外で下水利用可公共の下水管
共同用
- 特徴: ペット可エレベータープール