
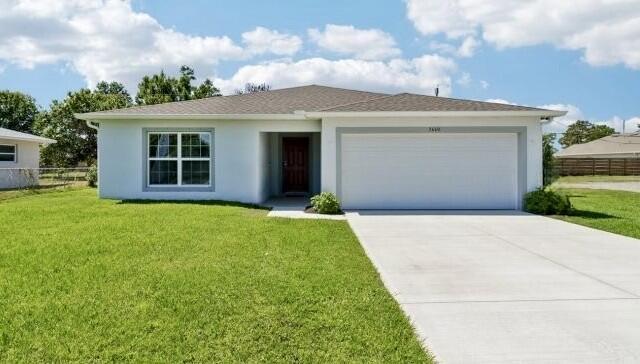
$382,900
販売中の農場, Tbd TULIP Drive, Sebastian, フロリダ 32958, アメリカ合衆国
- MLS登録番号B26062488
- 4
- 2
174 m² (1,876 ft²)
掲載元:New Home Star Florida LLC
Tbd TULIP Drive, Sebastian, フロリダ 32958, アメリカ合衆国にある販売中の農場は、現在掲載中です。この物件には次の特徴があります:4寝室, 2バスルーム。
物件の概要
Pre-Construction. To be built. You'll love the Marigold floor plan & the peaceful, laid-back coastal lifestyle found in Sebastian Highland. Sebastian Highlands is a new construction, single-family scattered homesite community nestled in Sebastian, Indian River County, FL, with direct connectivity to I-95 and the Florida Turnpike. Life in this area offers abundant opportunities for fishing and boating, everyday conveniences within reach, no HOA fees, and the chance to enjoy Florida's beautiful beaches. A covered front entry welcomes you inside, where an airy open-concept design unfolds into a spacious great room, enhanced by additional flush mount LED lights. 20x20 porcelain tile flooring, and seamless flow throughout the main living areas. At the center of the home, the kitchen combines beauty and functionality with Shaker-style cabinets in pearl white; quartz countertops in Simply White, stainless steel appliances, a large island perfect for casual dining or gathering, and a spacious pantry that keeps everything neatly organized. Just off the main living area, the versatile flex space adapts effortlessly to your lifestyle and can serve as a dining room, office or extra sitting area. Beyond the flex space is an extended outdoor patio perfect for entertaining, or quiet evenings enjoying the Florida weather. Two secondary bedrooms are positioned near the front of the home, including one with an additional walk-in closet for enhanced storage. These bedrooms share a well-appointed second bathroom featuring a convenient tub and shower combination. An additional bedroom is tucked away toward the rear of the home, creating an ideal space for guests or a private retreat. Privately situated at the back of the home, the primary suite creates a peaceful escape, a spacious walk-in closet, and an ensuite bath featuring dual vanities and a walk-in shower designed for everyday comfort. All bedrooms with carpet, provide both comfort and warmth. The walk-thru laundry area provides convenient access to the two-car garage, making daily routines simple and efficient. Additional features throughout the home include cordless blinds, Deako light switches, hurricane shutters, upgraded roof shingles, Smart Home technology, landscaping, Zip System construction, and a full builder warranty for added peace of mind. Experience the craftsmanship, modern finishes, and thoughtful design of this exceptional new construction home. Schedule your private tour today. We can't wait to welcome you home!
場所
Tbd TULIP Drive, Sebastian, フロリダ 32958, アメリカ合衆国
物件の特徴
所有地
- 住宅面積:
174 m² (1,876 ft²) - 住居のタイプ: 家具なし
- 特徴: 貯蔵室ユティリティールーム車庫パティオドライブウェイ洗濯機への接続部
敷地 / 土地
- 土地/分譲地の面積:
1,862 m² (20,038 ft²)
建築タイプ
- 建築年: 2027
- 屋根ふき材: 合成合成/シングル屋根板
- 建築タイプ: コンクリート/ブロックスラブ建設
- 地上: 漆喰
駐車場/ガレージ
- ガレージ種類: 家続きの車庫自動開閉式の車庫のドア
寝室
- 寝室: 4
浴室
- バスルーム(浴室)総数: 2
- フルバスルーム: 2
その他の部屋
- 部屋タイプ: テレビルーム・書斎・オフィス入口玄関グレートルーム洗濯室
- キッチン詳細: キッチン (アイランド型)
- 家電機器: レンジ 電子レンジゴミ処理食器洗い機
インテリアの特長
- 窓: 耐ハリケーンシャッター
- 床: 陶製タイルカーペット
エクステリアの特長
- 屋外スペース: パティオ
- カーポート駐車場:
防犯設備等
- 特徴: 煙探知機
暖房・冷房
- 暖房設備: 電気セントラル・ヒーティング
- 冷房設備: 電気全館空調
電気・ガス・水道設備
- 通信: ケーブル利用可
- その他の設備: 下水道/浄化槽公共下水タンク(汲取式)
共同用
- 特徴: ペット可
学校情報
- 高等学校: Sebastian River
- 中学校: Sebastian River
- 小学校: Pelican Island