
US$1,094,000
판매용 단독 주택, 1012 Cedar Falls Dr, Weston, 플로리다 33327, 미국
- MLS 번호A12057292
- 4
- 3
248 m² (2,669 ft²)
The Keyes Company에서 추가했습니다
1012 Cedar Falls Dr, Weston, 플로리다 33327, 미국 내 판매용단독 주택이(가) 현재 판매용입니다.이 부동산은침실4개, 욕실3개이(가) 특징입니다.
묘사
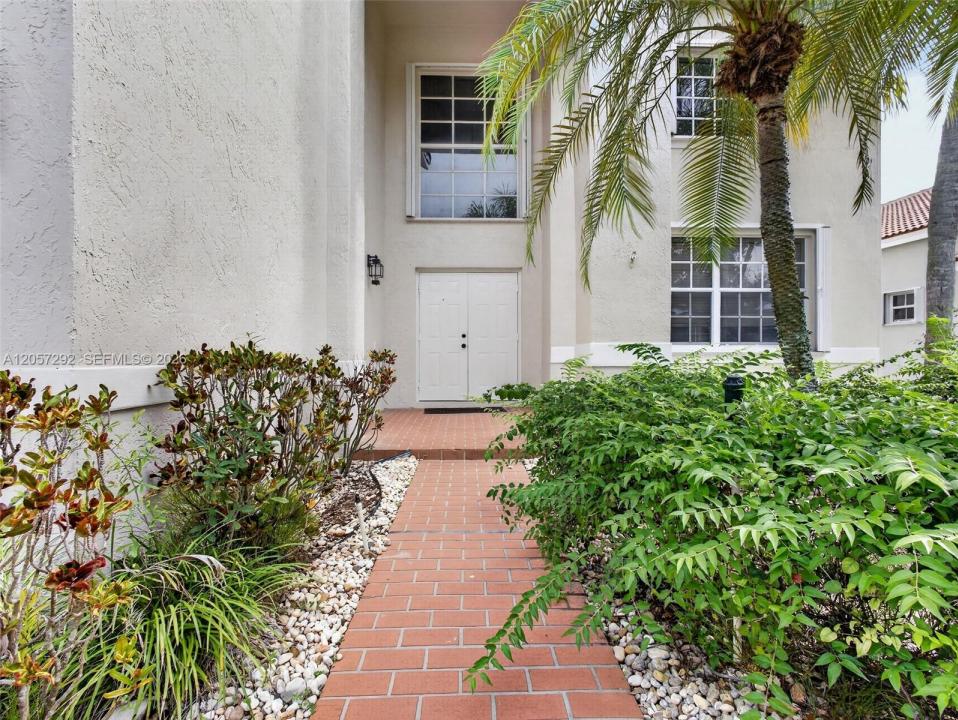
Welcome to life in The Falls, one of Weston's most sought-after guard-gated communities. This beautiful move in ready *New Roof* 4 Bed + Office, 2.5-bath pool home offers the perfect combination of space & an unbeatable location. The moment you walk in you're welcomed by soaring 2 story ceilings in the formal living room that create a bright open feel & flow seamlessly into the dining area & kitchen. Freshly Painted inside & featuring newer appliances, 2022 & 2023 HVACS, 2022 Water Heater, Organized closets & Hardwood Floors- this MOVE IN ready home offers a clean feel with plenty of room for everyday living. Outside you have a private fully fenced backyard with a sparkling pool, screened lanai perfect for enjoying South Florida's year-round sunshine. Living in The Falls means enjoying a true community lifestyle with tree lined streets shaded by majestic oak trees & scenic walking trails. Residents enjoy a community pool, cabana, basketball & volleyball courts & beautifully maintained common areas. Ideally located near the highly acclaimed Eagle Point Elementary School, consistently recognized among Broward County's top-rated schools & zoned for A+ schools. Weston continues to be one of South Florida's most desirable cities, known for its schools, safety, beautiful parks, & outstanding quality of life. Just minutes from I-75, this home offers convenient access to Fort Lauderdale-Hollywood International Airport, world class shopping, dining, parks, and recreational facilities.
위치
1012 Cedar Falls Dr, Weston, 플로리다 33327, 미국
부동산 특징
부동산
- 콘도미니엄의 크기:
248 m² (2,669 ft²) - 유형: 가구 설비되지 않았음
- 특징: 베란다- 가리개식료품저장실유틸리티 방주차장드라이브웨이옥외 조명
대지/토지
- 땅/대지 크기:
576 m² (6,202 ft²) - 대지 설명: 울타리되어 있음
건축
- 건축 년도: 1996
- 지붕 자재: 바하마
- 건축: 콘크리트/ 벽돌
주차장/차고
- 창고 설명: 부속 차고자동 차고 문열기
침실
- 침실: 4
욕실
- 총 욕실 수: 3
- 풀 욕실: 2
- 반 화장실: 1
실내 특징
- 창문: 창문 블라인드
- 층: 타일목재
- 천장: 아치형 천장
외부 특징
- 야외 공간: 베란다- 가리개
- 주차 공간:
수영장 및 스파
- 수영장: 실외샤워
오락용
- 오락용: 수영장
전망
- 특징: 수영장 전망정원
난방 및 냉방
- 난방 시스템: 전기중앙
- 냉각 시스템: 전기중앙 에어콘
공과금
- 기타 공공시설: 공중 하수도시 상수도
공동지역
- 특징: 애완동물 허용함수영장정문이 있는 커뮤니티
학교에 관한 정보
- 고등학교: Cypress Bay
- 중학교: Tequesta Trace
- 초등학교: Eagle Point