
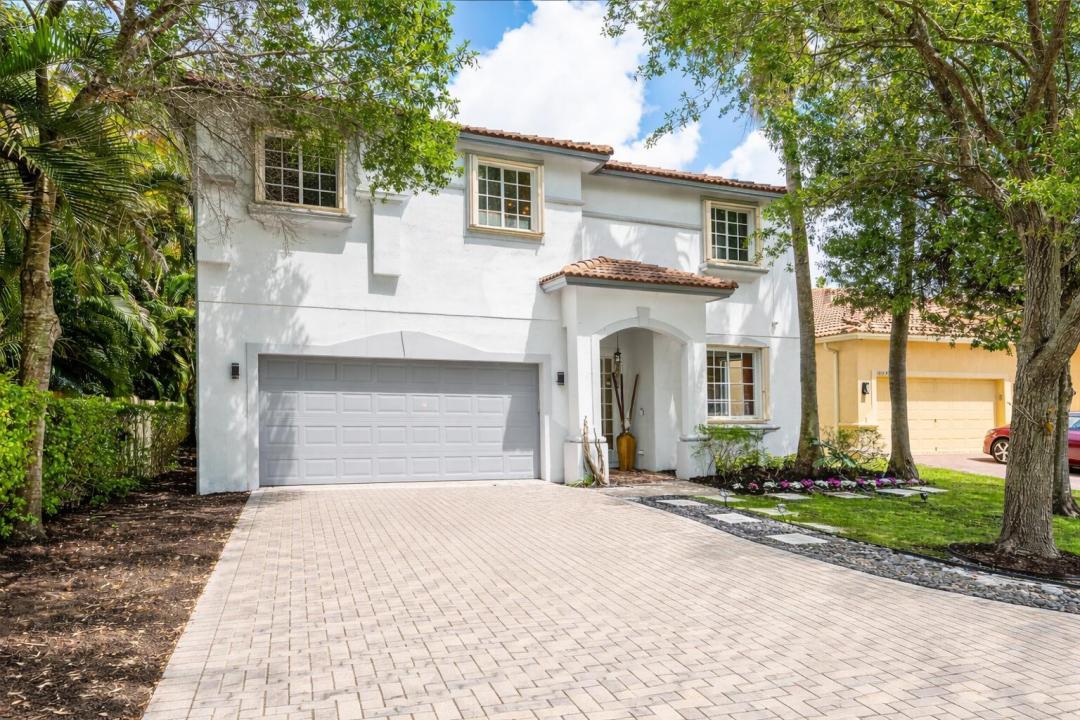
US$1,140,000
판매용 단독 주택, 10223 Boca Vista Drive, Boca Raton, 플로리다 33498, 미국
- MLS 번호B26009405
- 5
- 3
304 m² (3,271 ft²)
Compass Florida LLC에서 추가했습니다
10223 Boca Vista Drive, Boca Raton, 플로리다 33498, 미국 내 판매용단독 주택이(가) 현재 판매용입니다.이 부동산은침실5개, 욕실3개이(가) 특징입니다.
묘사
Beautifully renovated and move-in ready, this 5-bedroom, 3-bath home is located within the private gated community of Boca Vistas, comprised of just 30 residences. Situated on a cul-de-sac with no neighboring home on one side, the property also offers access to the community pool and HOA dues of $300 per month. Thoughtfully updated throughout, the home features wood-look porcelain tile flooring, designer lighting, tiled accent walls, custom built-ins, renovated bathrooms, upgraded appliances, and two new A/C systems. The open-concept floor plan is centered around a renovated kitchen with white cabinetry, gold hardware, a green marble waterfall island with seating, and ample storage. The kitchen opens seamlessly to two spacious living areas and a dedicated dining space, creating an ideal layout for everyday living and entertaining. Upstairs, the primary suite includes custom built-ins and an updated en-suite bath with marble finishes. Three additional bedrooms and a flexible den provide space for guests, a home office, or playroom. The fenced backyard has been fully turfed and includes both covered and open patio areas, offering multiple spaces for outdoor dining, relaxing, and entertaining. Located on a cul-de-sac lot with added privacy and extensive interior updates, this home offers a functional layout, modern finishes, and a convenient location within Boca Vistas.
위치
10223 Boca Vista Drive, Boca Raton, 플로리다 33498, 미국
부동산 특징
부동산
- 콘도미니엄의 크기:
304 m² (3,271 ft²) - 특징: 식료품저장실수영장 지을 수 있는 공간유틸리티 방주차장파티오로프트드라이브웨이
- 위치: 막힌 골목
대지/토지
- 땅/대지 크기:
654 m² (7,043 ft²) - 대지 설명: 울타리되어 있음인도
건축
- 건축 년도: 2007
- 지붕 자재: 타일
- 지붕 종류: 반원통형 지붕
- 건축: 콘크리트 블록 및 치장 벽토 식 (CBS) 건축
주차장/차고
- 창고 설명: 부속 차고자동 차고 문열기
침실
- 침실: 5
욕실
- 총 욕실 수: 3
- 풀 욕실: 3
다른 방들
- 방 종류: 가족실간이 서재/도서실/사무실현관포멀 다이닝 룸세탁실
- 부엌 설명: 부엌-아일랜드
- 설비 기구: 전기 온수기세탁기레인지마이크로웨이브오븐-벽냉장고오븐-계속해서 자동 청소제거기건조기얼음 제조기세척기쓰레기 분쇄 압축기
실내 특징
- 창문: 커텐창문 블라인드
- 층: 목재세라믹대리석
- 천장: 아치형 천장높은 천장
외부 특징
- 야외 공간: 파티오
- 주차 공간:
수영장 및 스파
- 수영장: 개인 풀장
보안
- 특징: 연기 감지기
전망
- 특징: 정원
난방 및 냉방
- 난방 시스템: 중앙
- 냉각 시스템: 천장 팬중앙 에어콘
공과금
- 통신설비: 케이블 이용 가능
- 기타 공공시설: 하수구공중부지 밖 정화조공중 하수
공동지역
- 특징: 애완동물 허용함수영장
학교에 관한 정보
- 고등학교: Olympic Heights Community High
- 중학교: Eagles Landing
- 초등학교: Sunrise Park