
US$7,500,000
판매용 단독 주택, 10433 SE Banyan Way, Jupiter, 플로리다 33469, 미국
- MLS 번호A12010781
- 3
- 3
429 m² (4,619 ft²)
One Sotheby's International Realty에서 추가했습니다
10433 SE Banyan Way, Jupiter, 플로리다 33469, 미국 내 판매용단독 주택이(가) 현재 판매용입니다.이 부동산은침실3개, 욕실3개이(가) 특징입니다.
묘사
Custom-built waterfront home in Jupiter/Tequesta in the manned security gated community of Heritage Oaks.
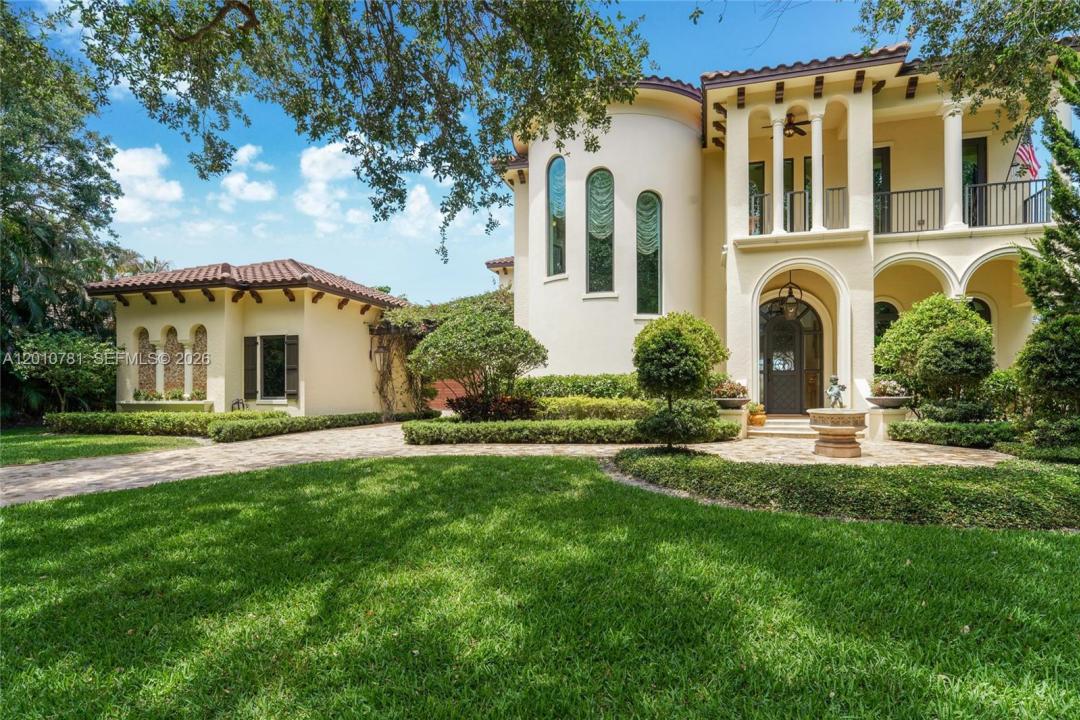
Features Mediterranean architecture with a rotunda entry, arched details, and a well-designed floor plan. Interior spaces offer high ceilings, marble finishes, and large windows providing natural light and expansive water views. Main living areas open to the outdoor space, ideal for everyday living and entertaining.
The backyard is designed for entertaining with a summer kitchen, heated infinity pool with swim-up bar, fire pit, and a private waterfront setting. Has 113 Ft water frontage, positioned on a no-wake zone, offering calm water and added privacy.
The primary suite includes a fireplace and expansive balcony. Additional features include an elevator, Wolf & Subzero appliances with gas range, wet bar, marble driveway pavers, generator, gas lanterns, hand carved fire place and a temperature-controlled wine cellar for approximately 300 bottles.
Four-car garage, a detached workroom opening to a courtyard, suitable for conversion to a in-law suite. Boat Lift 3,000 lb and floating dock for easy access to swimming.
Located on oak tree-lined streets in a quiet residential setting, with convenient access to beaches, golf, tennis, marinas, shopping, dining, and approximately 20 minutes to Palm Beach International Airport.
위치
10433 SE Banyan Way, Jupiter, 플로리다 33469, 미국
부동산 특징
부동산
- 콘도미니엄의 크기:
429 m² (4,619 ft²) - 유형: 가구 설비되지 않았음
- 특징: 베란다- 가리개개방식 현관유틸리티 방발코니식료품저장실지붕 밑 방주차장엘리베이터파티오간이차고워크샵드라이브웨이큰 붙박이 옷장페치카
- 위치: 바다로의 접근 통로물가
대지/토지
- 땅/대지 크기:
1,944 m² (20,924 ft²) - 수변 접면: 34 m
건축
- 건축 년도: 2017
- 스타일: 지중해
- 지붕 종류: 반원통형 지붕
- 건축: 콘크리트 블록 및 치장 벽토 식 (CBS) 건축
주차장/차고
- 창고 설명: 부속 차고자동 차고 문열기
침실
- 침실: 3
욕실
- 총 욕실 수: 3
- 풀 욕실: 2
- 반 화장실: 1
다른 방들
- 방 종류: 간이 서재/도서실/사무실현관그레이트 룸손님/하인용 지역포멀 다이닝 룸
- 부엌 설명: 부엌-아일랜드
- 설비 기구: 가스 온수기세탁기레인지오븐-벽냉장고건조기세척기
실내 특징
- 창문: 창문 블라인드
- 층: 타일목재대리석
- 천장: 높은 천장
- 바: 웻 바
외부 특징
- 야외 공간: 베란다- 가리개발코니파티오
- 주차 공간:
수영장 및 스파
- 수영장: 난방의대지 밑실외샤워
수상 및 보트
- 물: 강
- 보트타기: 보트 로크보트 리프트철주 호이스트 장치개인용 선착장
오락용
- 오락용: 테니스장스파수영장빌트인 그릴
전망
- 특징: 강 전망물 전망
난방 및 냉방
- 난방 시스템: 중앙
- 냉각 시스템: 천장 팬중앙 에어콘
공과금
- 기타 공공시설: 자연 가스통에 담은 가스공중 하수도시 상수도
공동지역
- 특징: 클럽하우스애완동물 허용함테니스장정문이 있는 커뮤니티
학교에 관한 정보
- 고등학교: South Fork
- 중학교: Murray
- 초등학교: Hobe Sound