
US$1,189,000
판매용 단독 주택, 1056 Community Drive, Jupiter, 플로리다 33458, 미국
- MLS 번호R11132890
- 3
- 3
259 m² (2,786 ft²)
Real Broker LLC에서 추가했습니다
1056 Community Drive, Jupiter, 플로리다 33458, 미국 내 판매용단독 주택이(가) 현재 판매용입니다.이 부동산은침실3개, 욕실3개이(가) 특징입니다.
묘사
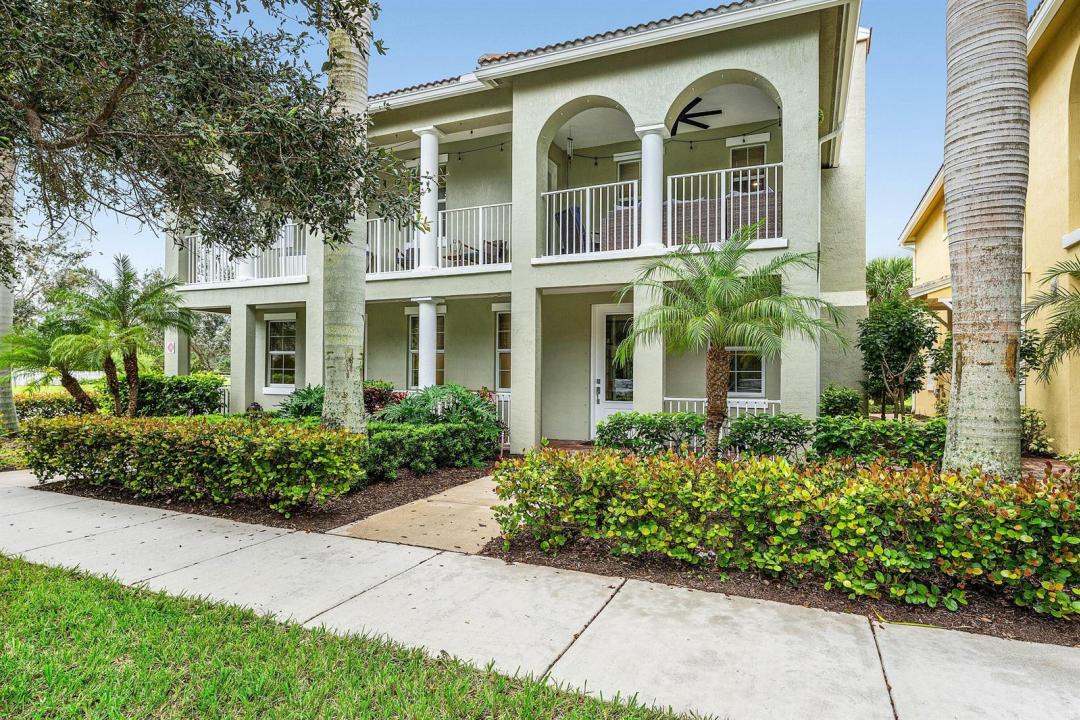
An Exceptionally Rare Opportunity in Abacoa! Discover one of only 13 mixed-use residences built in 2018 offering the ultimate combination of modern luxury, business flexibility, and prime location. Constructed with solid CBS construction, this unique property is thoughtfully designed for both residential and commercial use, creating endless possibilities for today's lifestyle and work needs. The first floor is currently outfitted as a fully functional commercial kitchen, making it ideal for a home-based business, professional office, in-law suite, or income-producing rental. Upstairs, the open-concept living area welcomes you with a gourmet kitchen featuring granite countertops, stainless steel appliances, and a generous island that flows seamlessly into the dining and living spaces. Enjoy indoor-outdoor living with a private balcony perfect for entertaining, while the primary suite features its own private balcony retreat, providing a serene escape.
Additional highlights include impact windows and doors, a charming front porch, and two 2-car garages offering parking for up to 8 vehiclesa rare find in this community.
Ideally situated near Downtown Abacoa, Roger Dean Stadium, top-rated schools, shopping, dining, and Jupiter's beautiful beaches, this home embodies convenience and versatility.
With its mixed-use zoning, you can live upstairs while utilizing or leasing the downstairs for business purposesan incredible opportunity for added income or professional flexibility. Owners may also benefit from potential tax deductions and write-offs when operating a qualifying business from home (consult your tax professional for details).
위치
1056 Community Drive, Jupiter, 플로리다 33458, 미국
부동산 특징
부동산
- 콘도미니엄의 크기:
259 m² (2,786 ft²) - 유형: 가구 설비되지 않았음
- 특징: 유틸리티 방주차장워크샵저장 공간
건축
- 건축 년도: 2018
- 스타일: 지중해
- 건축: 콘크리트 블록 및 치장 벽토 식 (CBS) 건축
주차장/차고
- 창고 설명: 부속 차고자동 차고 문열기
침실
- 침실: 3
욕실
- 총 욕실 수: 3
- 풀 욕실: 3
실내 특징
- 층: 비닐
수영장 및 스파
- 수영장: 개인 풀장
난방 및 냉방
- 난방 시스템: 중앙
- 냉각 시스템: 중앙 에어콘
공과금
- 통신설비: 케이블 이용 가능
- 기타 공공시설: 하수구공중부지 밖 정화조공중 하수
공동지역
- 특징: 운동실클럽하우스애완동물 허용함수영장협회 운동실도서실협회 바베큐조깅/자전거 로
학교에 관한 정보
- 고등학교: William T Dwyer