
US$810,000
판매용 단독 주택, 1063 Ember Ridge Run, Loxahatchee, 플로리다 33470, 미국
- MLS 번호B26058502
- 4
- 4
334 m² (3,600 ft²)
Concierge Properties LLC에서 추가했습니다
1063 Ember Ridge Run, Loxahatchee, 플로리다 33470, 미국 내 판매용단독 주택이(가) 현재 판매용입니다.이 부동산은침실4개, 욕실4개이(가) 특징입니다.
묘사
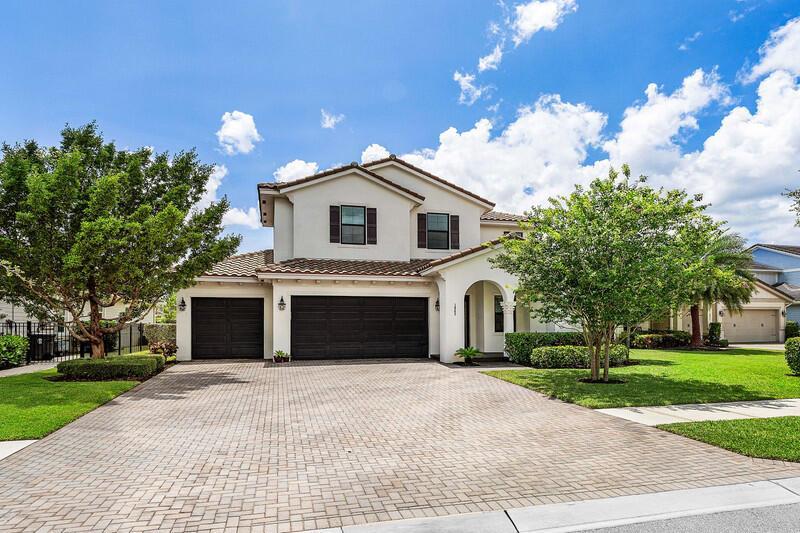
Welcome to this beautifully maintained two-story home offering the perfect blend of space, comfort, and functionality. Featuring 4 bedrooms, 4 full bathrooms, plus a private den/office, this thoughtfully designed floor plan includes a first-floor bedroom and full bath, ideal for guests or multigenerational living. Enjoy both formal and casual dining with a separate dining room and a sunny breakfast nook overlooking the backyard. Upstairs, you'll find a spacious loft that can easily be converted into a fifth bedroom, an en-suite bedroom, and an impressive primary suite complete with dual walk-in closets, double vanities, a relaxing soaking tub, and a separate walk-in shower. Soaring ceilings throughout create an open, airy feel, while the oversized three-car garage includes an electric vehicle charger for added convenience. Situated on a quiet cul-de-sac, the private, fully fenced backyard offers abundant space to build your dream pool and create the ultimate outdoor retreat. This exceptional home has been meticulously maintained and is truly move-in ready. The community offers, two clubhouses, several pools, hot tub, pickeball, tennis, soccer, catch and release, 20 miles of walking trails, paddleboarding, gym, fresh vegetables/fruits from Barn (seasonal), doggie park and so much more. Information is deemed correct but not guarantied, all information must be verified by buyer and/or their agent within the inspection period. Property is priced to sell.
위치
1063 Ember Ridge Run, Loxahatchee, 플로리다 33470, 미국
부동산 특징
부동산
- 콘도미니엄의 크기:
334 m² (3,600 ft²) - 특징: 식료품저장실수영장 지을 수 있는 공간유틸리티 방주차장파티오로프트분리형 침실드라이브웨이세탁기 연결큰 붙박이 옷장
- 위치: 막힌 골목
대지/토지
- 땅/대지 크기:
874 m² (9,410 ft²) - 대지 설명: 울타리되어 있음
건축
- 건축 년도: 2019
- 스타일: 지중해올드 스페인식
- 지붕 자재: 타일콘크리트/ 벽돌
- 건축: 콘크리트 블록 및 치장 벽토 식 (CBS) 건축슬라브 건축
- 외곽: 스터코(치장 벽토)
주차장/차고
- 창고 설명: 부속 차고자동 차고 문열기
침실
- 침실: 4
욕실
- 총 욕실 수: 4
- 풀 욕실: 4
다른 방들
- 방 종류: 로비가족실간이 서재/도서실/사무실현관세탁실
- 부엌 설명: 부엌-아일랜드
- 설비 기구: 전기 온수기세탁기오븐-벽냉장고오븐-계속해서 자동 청소건조기세척기
실내 특징
- 창문: 내받이 창창문 블라인드
- 층: 타일세라믹카펫
- 천장: 높은 천장
외부 특징
- 야외 공간: 파티오
- 주차 공간:
수영장 및 스파
- 수영장: 개인 풀장
- 스파: 욕조
보안
- 특징: 보안 순찰연기 감지기
전망
- 특징: 정원
난방 및 냉방
- 난방 시스템: 전기중앙
- 냉각 시스템: 천장 팬전기중앙 에어콘
공과금
- 통신설비: 케이블 이용 가능
- 기타 공공시설: 자연 가스하수구공중부지 밖 정화조공중 하수
공동지역
- 특징: 스파수영장정문 경비테니스장정문을 지키는 경비운동실애완동물 허용함협회 운동실협회 바베큐조깅/자전거 로온수 가열 수영장
학교에 관한 정보
- 고등학교: Wellington
- 중학교: Wellington Landings Middle