
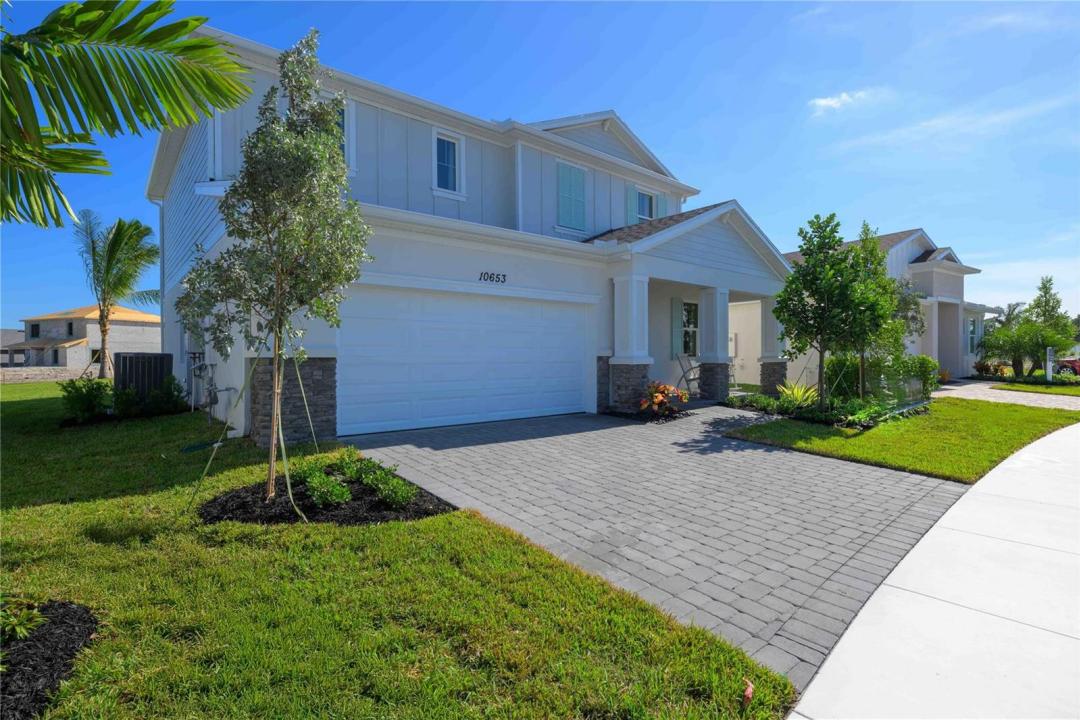
US$599,990
판매용 농장, 10653 NW Suncrest Loop, Port St. Lucie, 플로리다 34987, 미국
- MLS 번호F10525041
- 4
- 3
234 m² (2,520 ft²)
Olympus Executive Realty Inc에서 추가했습니다
10653 NW Suncrest Loop, Port St. Lucie, 플로리다 34987, 미국 내 판매용농장이(가) 현재 판매용입니다.이 부동산은침실4개, 욕실3개이(가) 특징입니다.
묘사
Leaseback Investor opportunity you won't want to miss! This is a rare model leaseback offering with exceptional terms and strong long-term upside in Brystol North at Wylder in Port Saint Lucie. Located on Lot 31, the Winston Model Home, this spacious two-story residence features 4 bedrooms, 3 bathrooms, a flex room, and a 2-car garage, all professionally designed and maintained in pristine model condition. This exceptional opportunity includes a guaranteed 24-month leaseback, providing immediate rental income and peace of mind from day one. The home is actively maintained by the builder in model-perfect condition throughout the leaseback period, ensuring a truly turnkey, worry-free investment experience. Pool coming soon—buyer can purchase the pool at builder cost, adding additional long-term value and lifestyle appeal. This is an ideal investment opportunity where buyers can build equity over the 2-year leaseback term while the property continues to appreciate in a high-demand new construction market. At the end of the leaseback, investors take full ownership of a professionally maintained, highly desirable model home in one of Port Saint Lucie's premier communities. Residents of Brystol North at Wylder enjoy future resort-style amenities including a pool, clubhouse, fitness center, pickleball courts, playground, dog park, and open green spaces, along with convenient access to top-rated schools, shopping, dining, and major highways. Special investor incentives apply. Don't miss this limited opportunity to secure a low-maintenance, income-producing asset with strong appreciation potential in one of the fastest-growing areas of Port Saint Lucie.
위치
10653 NW Suncrest Loop, Port St. Lucie, 플로리다 34987, 미국
부동산 특징
부동산
- 콘도미니엄의 크기:
234 m² (2,520 ft²) - 유형: 가구 설비되지 않았음
- 특징: 식료품저장실주차장파티오드라이브웨이옥외 조명세탁기 연결
대지/토지
- 땅/대지 크기:
731 m² (7,868 ft²) - 대지 설명: 인도
건축
- 건축 년도: 2025
- 지붕 자재: 콤포지션/싱글널판자
- 상태: 신축
- 건축: 콘크리트 블록 및 치장 벽토 식 (CBS) 건축콘크리트/ 벽돌슬라브 건축
- 외곽: 스터코(치장 벽토)
주차장/차고
- 창고 설명: 부속 차고자동 차고 문열기
침실
- 침실: 4
욕실
- 총 욕실 수: 3
- 풀 욕실: 3
다른 방들
- 방 종류: 가족실
- 부엌 설명: 부엌-아일랜드
- 설비 기구: 가스 온수기레인지마이크로웨이브제거기세척기
실내 특징
- 층: 타일카펫
외부 특징
- 야외 공간: 파티오
- 주차 공간:
수영장 및 스파
- 수영장: 개인 풀장
보안
- 특징: 연기 감지기
난방 및 냉방
- 난방 시스템: 중앙
- 온수 공급: 천연가스 온수기
- 냉각 시스템: 중앙 에어콘
공과금
- 통신설비: 케이블 이용 가능
- 기타 공공시설: 자연 가스하수구공중지하 물세 등부지 밖 정화조공중 하수
공동지역
- 특징: 운동실클럽하우스수영장협회 운동실
학교에 관한 정보
- 고등학교: St Lucie West Centennial
- 중학교: St. Lucie West