
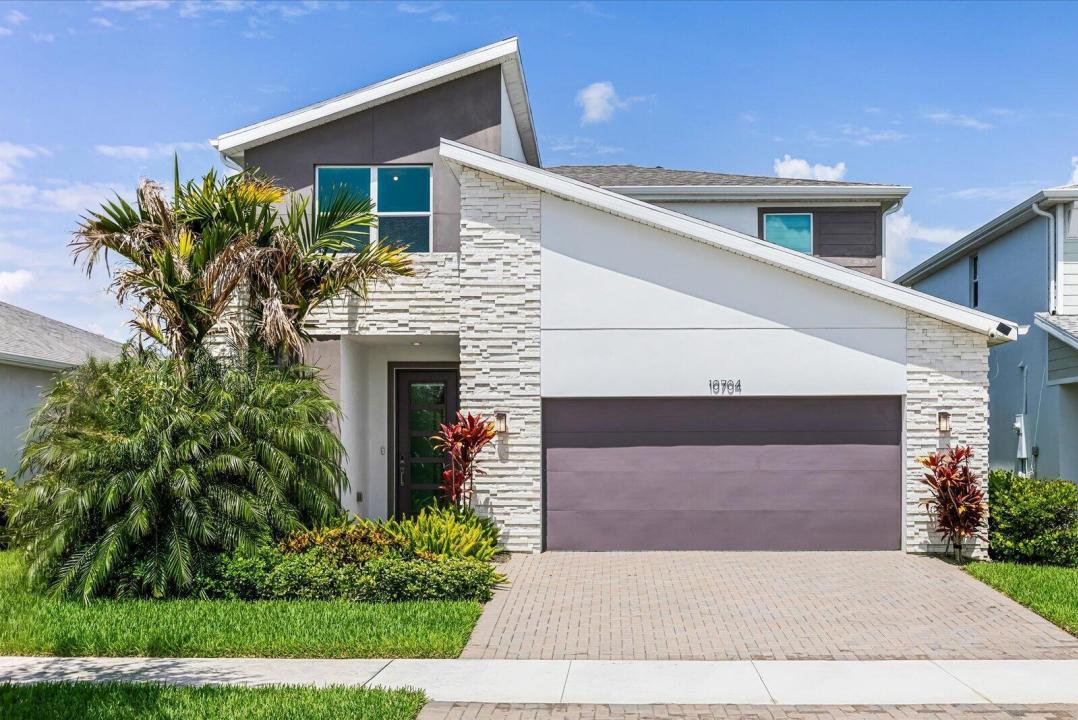
US$545,000
판매용 단독 주택, 10704 SW Estella Lane, Port St. Lucie, 플로리다 34987, 미국
- MLS 번호B26055875
- 4
- 3
250 m² (2,690 ft²)
Beatus Realty에서 추가했습니다
10704 SW Estella Lane, Port St. Lucie, 플로리다 34987, 미국 내 판매용단독 주택이(가) 현재 판매용입니다.이 부동산은침실4개, 욕실3개이(가) 특징입니다.
묘사
"Hey Siri... Search for gorgeous homes with lake views in Tradition!" Search no more! Built in 2022, this upgraded lakefront home in Emery at Tradition offers the perfect blend of modern style and comfort. The open concept layout features a spacious kitchen with a large center island, quartz countertops, stainless steel appliances, and a walk-in pantry, which is ideal for everyday living and entertaining. The chandeliers add an elegant touch to the dining area and primary suite, while upgraded Zebra shades, impact windows and doors, and hard flooring throughout complete the home's modern appeal. The primary suite features dual vanities and spacious his-and-hers closets. The stairway leads you upstairs, where you can unwind in the spacious, comfortable flex room that opens into all 3 guest bedrooms and the guest bathroom. Additional highlights include a large laundry room, storage under the stairway, and a two-car garage for extra storage. Whether you're hosting or unwinding with breathtaking lake views, this home offers the Florida lifestyle you've been searching for. Residents of Emery enjoy 24/7 gated security, a community pool, and clubhouse. Best of all, you're just a short walk to Tradition Town Square, restaurants, Cleveland Clinic Tradition Hospital, and the exciting new park coming soon. Don't miss your opportunity to own this exceptional lakefront home in one of Tradition's most desirable communities. Schedule your private showing today!
위치
10704 SW Estella Lane, Port St. Lucie, 플로리다 34987, 미국
부동산 특징
부동산
- 콘도미니엄의 크기:
250 m² (2,690 ft²) - 특징: 식료품저장실주차장분리형 침실드라이브웨이
- 위치: 물가
대지/토지
- 땅/대지 크기:
538 m² (5,793 ft²)
건축
- 건축 년도: 2022
- 지붕 자재: 자재콤포지션/싱글널판자
- 건축: 콘크리트 블록 및 치장 벽토 식 (CBS) 건축
주차장/차고
- 창고 설명: 부속 차고
침실
- 침실: 4
욕실
- 총 욕실 수: 3
- 풀 욕실: 2
- 반 화장실: 1
다른 방들
- 부엌 설명: 부엌-아일랜드
- 설비 기구: 전기 온수기레인지마이크로웨이브오븐-벽냉장고오븐-계속해서 자동 청소제거기얼음 제조기세척기
실내 특징
- 층: 비닐
- 천장: 높은 천장
수영장 및 스파
- 수영장: 개인 풀장
- 스파: 욕조
전망
- 특징: 물 전망도시 조명 전망
난방 및 냉방
- 난방 시스템: 중앙
- 냉각 시스템: 중앙 에어콘
공과금
- 통신설비: 케이블 이용 가능
- 기타 공공시설: 하수구공중공중 하수
공동지역
- 특징: 클럽하우스애완동물 허용함스파수영장정문이 있는 커뮤니티