
US$1,650,000
판매용 단독 주택, 10767 N 153rd Ct N, Jupiter, 플로리다 33478, 미국
- MLS 번호A12020608
- 4
- 4
272 m² (2,931 ft²)
Apex International Realty, LLC.에서 추가했습니다
10767 N 153rd Ct N, Jupiter, 플로리다 33478, 미국 내 판매용단독 주택이(가) 현재 판매용입니다.이 부동산은침실4개, 욕실4개이(가) 특징입니다.
묘사
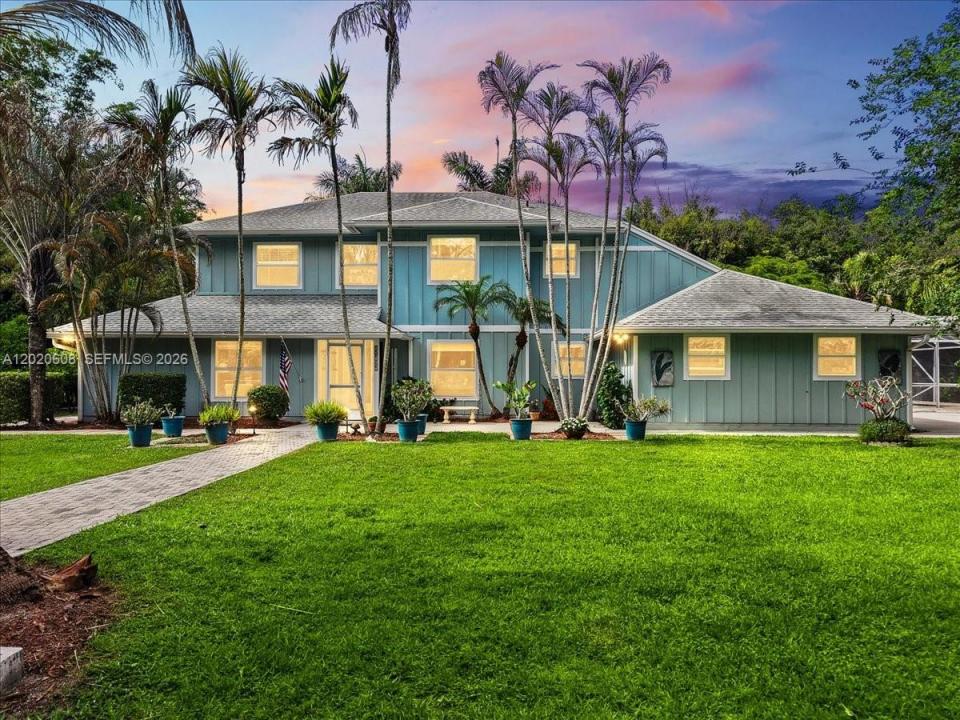
Experience the perfect blend of privacy, space, and country-style living with this exceptional 2-story estate on nearly 1.5 acres in Jupiter Farms. This beautifully maintained property features 4 bedrooms, 3.5 bathrooms, and an ideal floor plan for comfort, entertaining, and multi-generational living, including two primary suites with one conveniently located on the first floor
From the moment you arrive, you’ll appreciate the charm, curb appeal, and serene setting this home offers. Inside, the residence boasts generous living areas filled with natural light, creating a warm and inviting atmosphere for everyday living and entertaining.
Step outside to a backyard oasis featuring a massive 20 x 40 pool, expansive open spaces, and endless possibilities for outdoor enjoyment. Whether hosting gatherings, barbecues, or relaxing in your retreat, this property offers the ultimate Florida lifestyle. The grounds are beautifully landscaped with mature fruit trees and plenty of room for children, pets, recreational vehicles, boats, or future additions.
The oversized lot provides privacy and tranquility while conveniently located near major highways, shopping, dining, parks, equestrian trails, and top-rated schools. A spacious 2-car garage and abundant outdoor space complete this opportunity.
Properties offering this combination of acreage, versatility, and outdoor living rarely become available. This is more than a home, it’s a retreat designed for making lifelong memories.
위치
10767 N 153rd Ct N, Jupiter, 플로리다 33478, 미국
부동산 특징
부동산
- 콘도미니엄의 크기:
272 m² (2,931 ft²) - 특징: 식료품저장실주차장파티오드라이브웨이큰 붙박이 옷장페치카
대지/토지
- 땅/대지 크기:
5,059 m² (54,450 ft²)
건축
- 건축 년도: 1995
- 지붕 자재: 널판자
- 건축: 틀
주차장/차고
- 창고 설명: 자동 차고 문열기
침실
- 침실: 4
욕실
- 총 욕실 수: 4
- 풀 욕실: 3
- 반 화장실: 1
실내 특징
- 문: 프렌치 문
- 층: 타일목재
- 천장: 높은 천장
- 몰딩/트림: 벽장 캐비닛
외부 특징
- 야외 공간: 파티오
- 드라이브웨이: 드라이브웨이-원형
- 주차 공간:
수영장 및 스파
- 수영장: 대지 밑
오락용
- 오락용: 수영장
전망
- 특징: 정원
난방 및 냉방
- 난방 시스템: 전기
- 냉각 시스템: 전기중앙 에어콘
공과금
- 기타 공공시설: 오수 정화조도시 상수도
공동지역
학교에 관한 정보
- 초등학교: Jupiter Farms