
US$789,000
판매용 단독 주택, 1101 NW 180th Ave, Pembroke Pines, 플로리다 33029, 미국
- MLS 번호A12014079
- 4
- 2
219 m² (2,352 ft²)
The Keyes Company에서 추가했습니다
1101 NW 180th Ave, Pembroke Pines, 플로리다 33029, 미국 내 판매용단독 주택이(가) 현재 판매용입니다.이 부동산은침실4개, 욕실2개이(가) 특징입니다.
묘사
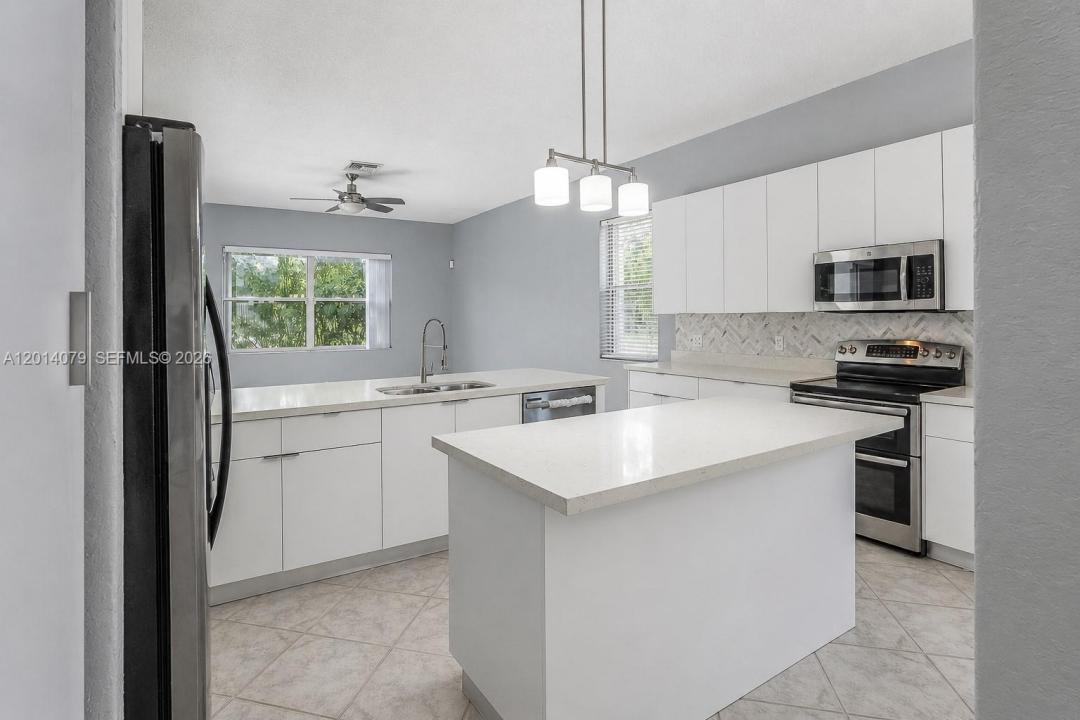
Temporarily off the market for extensive remodeling, this beautiful home is now ready to shine and welcome a new family! Situated on a corner lot, this spacious single-story home is nestled in an exceptional neighborhood known for its tranquil lakes, tree-lined walkways, and lush green surroundings. Whether you enjoy morning jogs, peaceful evening walks, or spending quality time outdoors with your dog, this community offers a wonderful setting for an active and relaxing family lifestyle. Step inside to a bright, welcoming floor plan designed with everyday living and entertaining in mind. The home features a generous living area, comfortable family room, elegant formal dining room, and a brand-new, modern-style kitchen with plenty of space and a sunny breakfast area—perfect for casual family meals and morning gatherings. The thoughtfully designed split-bedroom layout provides everyone with the comfort and privacy they need. The spacious primary suite offers a beautifully remodeled, spa-inspired bathroom, creating a peaceful retreat at the end of the day. The second bathroom has also been completely remodeled with a fresh, modern design. For added protection the home features a brand-new impact-resistant front door, several impact windows, and accordion shutters throughout the house. With extensive renovations, a family-friendly layout, a beautiful corner-lot setting, and a welcoming neighborhood, this home is ready for its next chapter.
위치
1101 NW 180th Ave, Pembroke Pines, 플로리다 33029, 미국
부동산 특징
부동산
- 콘도미니엄의 크기:
219 m² (2,352 ft²) - 유형: 가구 설비되지 않았음
- 특징: 식료품저장실수영장 지을 수 있는 공간유틸리티 방주차장파티오드라이브웨이
대지/토지
- 땅/대지 크기:
792 m² (8,528 ft²)
건축
- 건축 년도: 1993
- 건축: 콘크리트 블록 및 치장 벽토 식 (CBS) 건축
주차장/차고
- 주차장 설명: 제한됨 서비스 중개
- 창고 설명: 부속 차고
침실
- 침실: 4
욕실
- 총 욕실 수: 2
- 풀 욕실: 2
실내 특징
- 창문: 창문 블라인드
- 층: 타일
외부 특징
- 야외 공간: 파티오
- 주차 공간:
보안
- 특징: 인터콤
전망
- 특징: 정원
난방 및 냉방
- 난방 시스템: 전기중앙
- 냉각 시스템: 천장 팬전기중앙 에어콘
공과금
- 기타 공공시설: 공중 하수도시 상수도
공동지역
- 특징: 클럽하우스애완동물 허용함수영장
학교에 관한 정보
- 고등학교: West Broward
- 중학교: Silver Trail
- 초등학교: Panther Run