
US$1,799,000
판매용 단독 주택, 1115 Orinoco Way, Palm Beach Gardens, 플로리다 33410, 미국
- MLS 번호B26067380
- 3
- 4
232 m² (2,493 ft²)
Leibowitz Realty Group, LLC./PBG에서 추가했습니다
1115 Orinoco Way, Palm Beach Gardens, 플로리다 33410, 미국 내 판매용단독 주택이(가) 현재 판매용입니다.이 부동산은침실3개, 욕실4개이(가) 특징입니다.
묘사
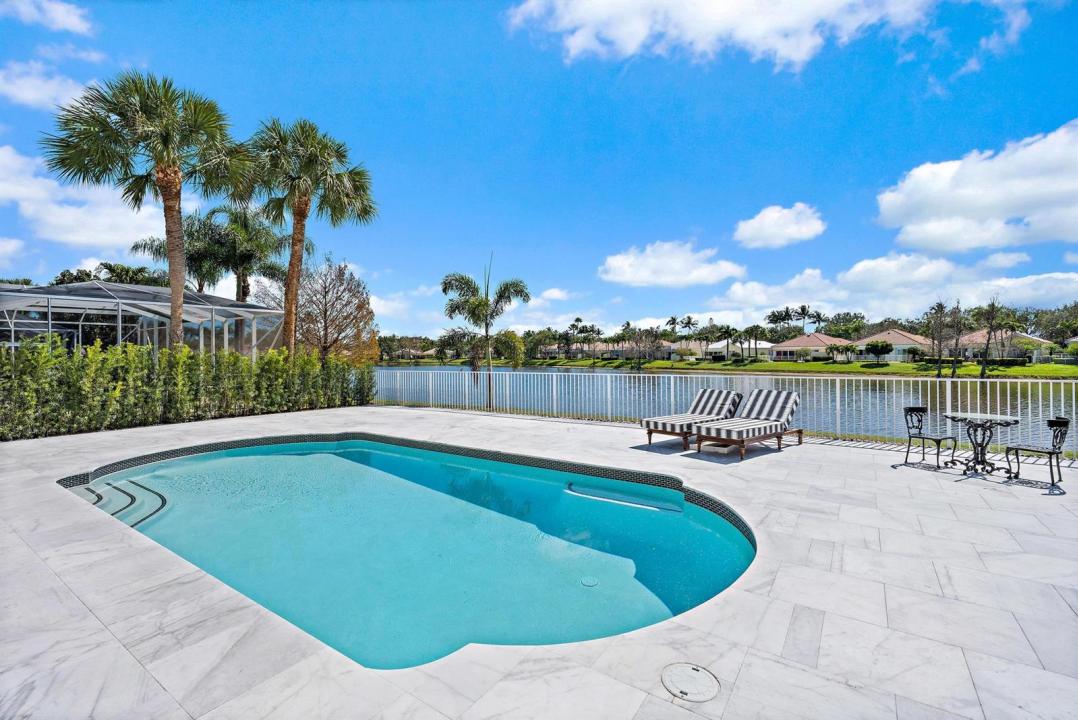
Introducing 1115 Orinoco Way a 2500 square-foot single story Divosta poured concrete home never seen before! Completely reimagined with over $600,000 in improvements including a new roof, expanded marble pool deck, new marble front veranda, new fence, resurfaced and re-tiled pool, new pool pump and motor and 500 gallon underground propane tank. Enjoy spectacular unobstructed water views from three sets of French impact doors along the rear of the home. Inside floor to ceiling renovations include completely relocated, top-of-the-line kitchen, raised ceilings with new structural ceiling support and added entertainment center with wine refrigerator, marble counters, subzero paneled appliances, custom oven hood and floor to the ceiling glass front cabintery and drawers galore below. Additional improvements include; oak hardwood floors throughout, new cabana spa bath, Lutron lighting systems throughout, surround sound with State of the Art AV system, all wood custom cabinets in master bath and expanded dressing room, Cristallo countertops, imported marble sink, top-of-the-line Emtek and Rohe fixtures and hardware, energy efficient toilets and new solid core doors. A Halo whole house water filter, custom window treatments, custom built-in electric fireplace, resurfaced garage floor with additional custom wood cabinets and second subzero refrigerator and elegant finishes complete the home. Must be seen to experience the transformation! For buyers with discerning taste who only want the best.
위치
1115 Orinoco Way, Palm Beach Gardens, 플로리다 33410, 미국
부동산 특징
부동산
- 콘도미니엄의 크기:
232 m² (2,493 ft²) - 유형: 가구 설비되지 않았음
- 특징: 식료품저장실유틸리티 방주차장파티오분리형 침실큰 붙박이 옷장
- 위치: 물가
대지/토지
- 땅/대지 크기:
726 m² (7,819 ft²) - 대지 설명: 울타리되어 있음
건축
- 건축 년도: 2003
- 스타일: 지중해
- 상태: 개조된개조후의 건물
- 건축: 콘크리트 블록 및 치장 벽토 식 (CBS) 건축
- 외곽: 스터코(치장 벽토)
주차장/차고
- 창고 설명: 부속 차고
침실
- 침실: 3
욕실
- 총 욕실 수: 4
- 풀 욕실: 4
다른 방들
- 방 종류: 가족실현관세탁실
- 부엌 설명: 부엌-아일랜드
- 설비 기구: 냉동고전기 온수기세탁기레인지마이크로웨이브오븐-벽냉장고오븐-계속해서 자동 청소제거기건조기정수기물 연화제 세척기
실내 특징
- 문: 프렌치 문
- 층: 목재
외부 특징
- 야외 공간: 파티오
- 주차 공간:
수영장 및 스파
- 수영장: 개인 풀장
오락용
- 오락용: 수영장
보안
- 특징: 보안 순찰
전망
- 특징: 호수 전망수영장 전망정원
난방 및 냉방
- 난방 시스템: 중앙
- 냉각 시스템: 중앙 에어콘
공과금
- 통신설비: 케이블 이용 가능
- 기타 공공시설: 하수구공중부지 밖 정화조공중 하수
공동지역
- 특징: 운동실클럽하우스애완동물 허용함수영장협회 운동실조깅/자전거 로
학교에 관한 정보
- 고등학교: William T Dwyer
- 중학교: Watson B. Duncan
- 초등학교: Timber Trace