
US$1,194,000
판매용 단독 주택, 11174 NW 72nd Pl, Parkland, 플로리다 33076, 미국
- MLS 번호A12081743
- 4
- 3
217 m² (2,340 ft²)
Sunst Real Estate LLC에서 추가했습니다
11174 NW 72nd Pl, Parkland, 플로리다 33076, 미국 내 판매용단독 주택이(가) 현재 판매용입니다.이 부동산은침실4개, 욕실3개이(가) 특징입니다.
묘사
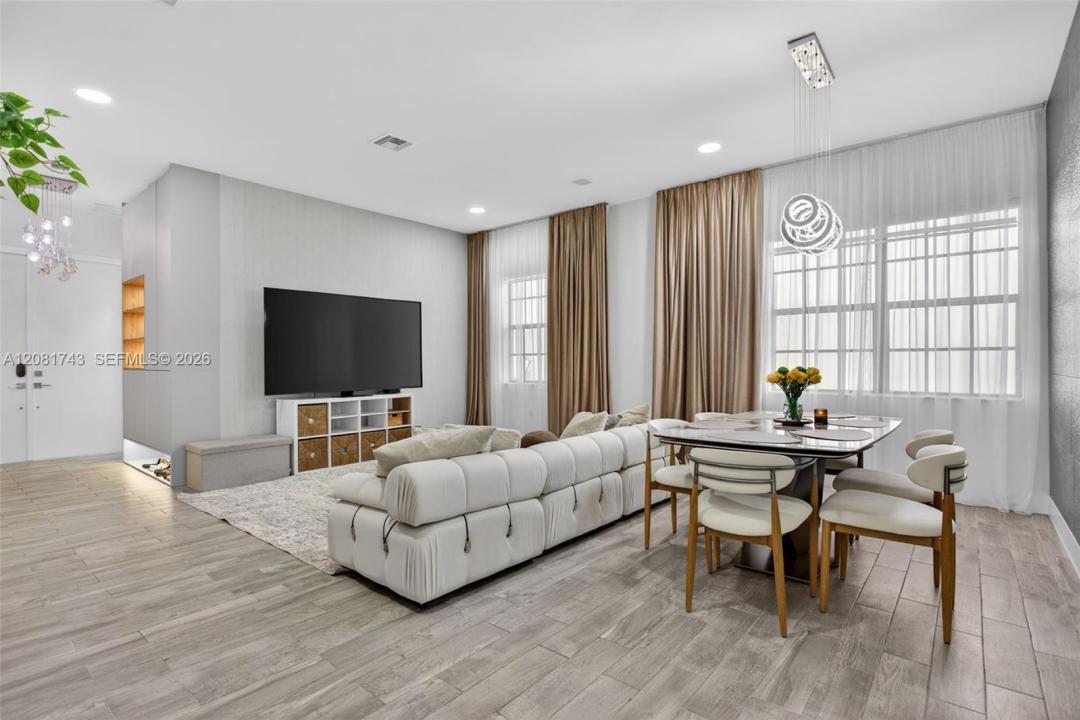
Beautifully NEWLY RENOVATED single-story Parkland home combining MODERN design, privacy, and EXCEPTIONAL upgrades. The desirable split-bedroom floor plan features hurricane-impact windows and doors, custom cabinetry, designer wall details, a beautifully updated kitchen with new appliances, and fully renovated bathrooms throughout. The spacious primary suite offers an oversized walk-in closet and a stylish, fully remodeled bathroom with smart features.
Designed for modern living, the home features Alexa-compatible smart controls, Apple Home-compatible systems, whole-home audio, and whole-house water filtration. Combined with hurricane-impact windows and doors and a 2020 Carrier HVAC system, these upgrades help keep home INSURANCE remarkably LOW - currently approximately $2,900 per year.
Step outside to a fully fenced, private backyard surrounded by mature landscaping, and a heated saltwater pool with new tile deck - an ideal setting for relaxing or entertaining.
Low HOA, and a PRIME Parkland LOCATION within walking distance to Heron Heights Elementary. TRULY a must see!
위치
11174 NW 72nd Pl, Parkland, 플로리다 33076, 미국
부동산 특징
부동산
- 콘도미니엄의 크기:
217 m² (2,340 ft²) - 특징: 주차장드라이브웨이
대지/토지
- 땅/대지 크기:
595 m² (6,401 ft²) - 대지 설명: 울타리되어 있음
건축
- 건축 년도: 2010
- 스타일: 현대식현대식
- 건축: 콘크리트/ 벽돌
주차장/차고
- 창고 설명: 자동 차고 문열기
침실
- 침실: 4
욕실
- 총 욕실 수: 3
- 풀 욕실: 3
실내 특징
- 층: 세라믹
수영장 및 스파
- 수영장: 대지 밑
오락용
- 오락용: 수영장
보안
- 특징: 연기 감지기
전망
- 특징: 수영장 전망정원
난방 및 냉방
- 난방 시스템: 전기중앙
- 냉각 시스템: 전기중앙 에어콘
공과금
- 기타 공공시설: 공중 하수도시 상수도
공동지역
- 특징: 애완동물 허용함
학교에 관한 정보
- 고등학교: Marjory Stoneman Douglas
- 중학교: Westglades
- 초등학교: Heron Heights