
US$3,699,000
판매용 단독 주택, 1117 SE 9th St, Fort Lauderdale, 플로리다 33316, 미국
- MLS 번호A11938874
- 5
- 4
417 m² (4,487 ft²)
Compass Florida, LLC에서 추가했습니다
1117 SE 9th St, Fort Lauderdale, 플로리다 33316, 미국 내 판매용단독 주택이(가) 현재 판매용입니다.이 부동산은침실5개, 욕실4개이(가) 특징입니다.
묘사
Completed 2026 new construction with CO issued and ready for immediate occupancy. Offering 4,487 square feet of living area and a total of 5,657 square feet, this contemporary residence features five spacious bedrooms plus a separate, flexible room ideally suited for a private gym or home office.
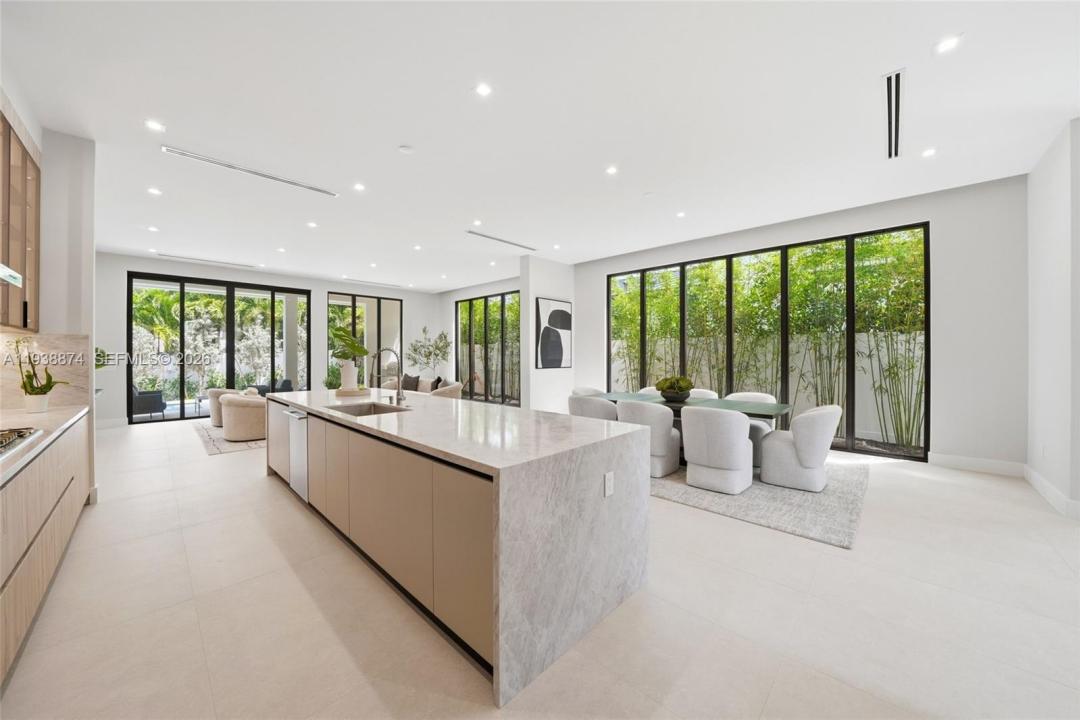
A dramatic double-height foyer introduces bright, open-concept living and dining areas finished with elegant Italian flooring. The custom Italcraft kitchen combines contemporary design, premium finishes, and generous storage, creating a seamless space for everyday living and entertaining.
The ground floor features a private guest suite with a full bathroom, as well as a dedicated gym or office. Upstairs, the spacious primary suite features a spa-inspired bathroom, a walk-in closet, and a private terrace. Three additional bedrooms, a family room, a/sitting area area, and upstairs laundry provide comfort and functionality for modern family living.
Multiple balconies and covered outdoor spaces connect the interior to a private pool and outdoor entertaining area. Additional features include 11-foot-high ceilings, Spanish bathroom tile, impact-resistant windows and doors, and a two-car garage
Ideally located in the heart of Rio Vista, minutes from Las Olas Boulevard, Downtown Fort Lauderdale, the beaches, and Fort Lauderdale International Airport. Unlike nearby proposed or unfinished construction, this residence is fully completed and available for immediate occupancy.
위치
1117 SE 9th St, Fort Lauderdale, 플로리다 33316, 미국
부동산 특징
부동산
- 콘도미니엄의 크기:
417 m² (4,487 ft²) - 특징: 식료품저장실유틸리티 방주차장파티오드라이브웨이옥외 조명큰 붙박이 옷장
대지/토지
- 땅/대지 크기:
581 m² (6,250 ft²) - 대지 설명: 울타리되어 있음
건축
- 건축 년도: 2026
- 지붕 자재: 콘크리트/ 벽돌
- 상태: 신축
- 건축: 콘크리트 블록 및 치장 벽토 식 (CBS) 건축콘크리트/ 벽돌
주차장/차고
- 창고 설명: 자동 차고 문열기
침실
- 침실: 5
욕실
- 총 욕실 수: 4
- 풀 욕실: 4
다른 방들
- 방 종류: 가족실간이 서재/도서실/사무실
- 부엌 설명: 부엌-아일랜드
- 설비 기구: 가스 온수기세탁기레인지마이크로웨이브오븐-벽냉장고제거기건조기세척기
실내 특징
- 층: 타일
- 몰딩/트림: 벽장 캐비닛
외부 특징
- 야외 공간: 파티오
- 주차 공간:
수영장 및 스파
- 수영장: 대지 위
오락용
- 오락용: 수영장빌트인 그릴
전망
- 특징: 수영장 전망정원
난방 및 냉방
- 난방 시스템: 전기중앙
- 냉각 시스템: 중앙 에어콘
공과금
- 기타 공공시설: 자연 가스공중 하수도시 상수도
공동지역
- 특징: 애완동물 허용함