
US$2,875,000
판매용 농장, 111 Montrose DR, Fort Myers, 플로리다 33919, 미국
- MLS 번호A12083516
- 3
- 4
269 m² (2,900 ft²)
KW Florida Living에서 추가했습니다
111 Montrose DR, Fort Myers, 플로리다 33919, 미국 내 판매용농장이(가) 현재 판매용입니다.이 부동산은침실3개, 욕실4개이(가) 특징입니다.
묘사
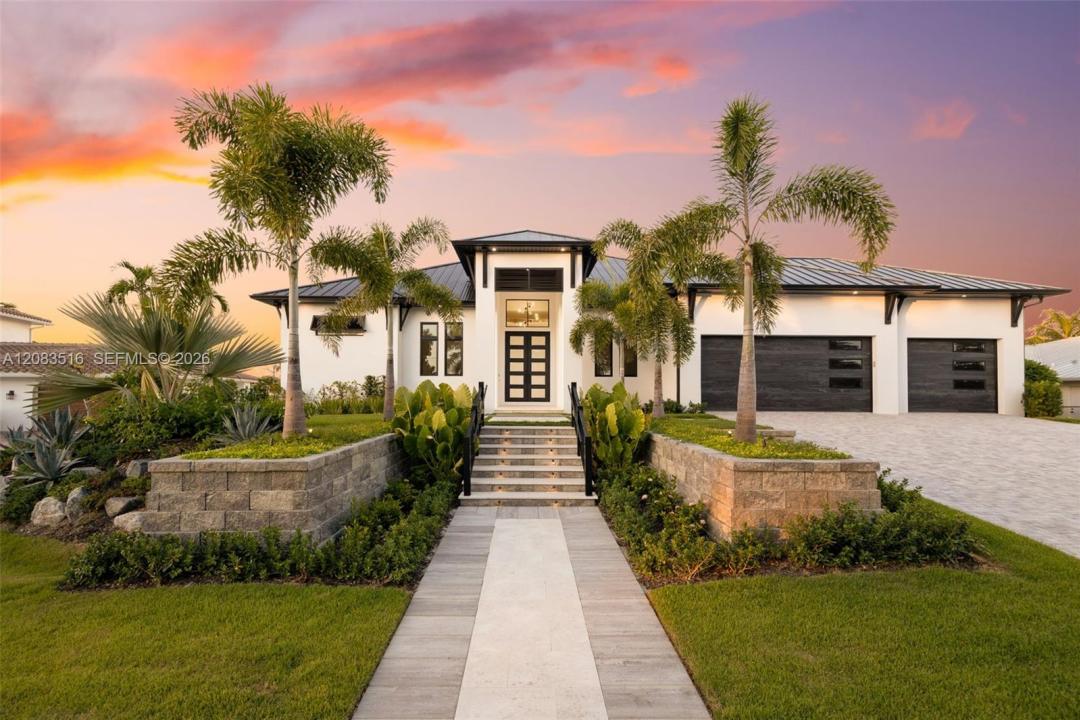
NEW CONSTRUCTION LUXURY WATERFRONT LIVING WITH DEEP-WATER, DIRECT GULF ACCESS! Welcome to 111 Montrose Drive, where exceptional craftsmanship meets the Southwest Florida boating lifestyle in this extraordinary Fort Myers waterfront home. This 3-bedroom + den, 3.5-bath residence delivers seamless indoor/outdoor living, with soaring 11'-12' ceilings, designer tile and walls of 10' sliding glass doors connecting the living spaces to the lanai, pool and water beyond. The great room features a floor-to-ceiling tiled fireplace wall opening to the outdoor area. The gourmet kitchen boasts custom cabinetry, a large center island, butler's pantry and a Thermador appliance package with 6-burner gas range and double wall ovens. The primary suite offers his-and-hers walk-in closets, direct lanai access and a spa-inspired bath with an oversized shower, soaking tub and dual vanities. Each guest suite includes its own private bath and walk-in closet. Outside, entertain beneath the covered lanai with an outdoor fireplace and summer kitchen, or relax beside the saltwater pool and spa. Boating enthusiasts will love the deep-water access and direct route to the Gulf of America, stepping from your backyard onto your boat to explore Southwest Florida's waterways. A 3-car garage, whole-home generator and exceptional attention to detail complete this brand-new luxury residence - a lifestyle built around boating and effortless indoor/outdoor living. A full list of upgrades is available.
위치
111 Montrose DR, Fort Myers, 플로리다 33919, 미국
부동산 특징
부동산
- 콘도미니엄의 크기:
269 m² (2,900 ft²) - 유형: 가구 설비되지 않았음
- 특징: 식료품저장실유틸리티 방주차장개방식 현관파티오분리형 침실드라이브웨이옥외 조명페치카
- 위치: 바다로의 접근 통로물가
대지/토지
- 땅/대지 크기:
1,149 m² (12,371 ft²) - 수변 접면: 34 m
- 대지 설명: 울타리되어 있음
건축
- 건축 년도: 2026
- 지붕 자재: 금속
- 상태: 신축
- 건축: 콘크리트/ 벽돌
- 외곽: 스터코(치장 벽토)
주차장/차고
- 창고 설명: 부속 차고자동 차고 문열기
침실
- 침실: 3
욕실
- 총 욕실 수: 4
- 풀 욕실: 3
- 반 화장실: 1
다른 방들
- 방 종류: 간이 서재/도서실/사무실현관
- 부엌 설명: 부엌-아일랜드
- 설비 기구: 물 연화제 세탁기레인지마이크로웨이브냉장고오븐-계속해서 자동 청소제거기건조기세척기
실내 특징
- 층: 타일
- 천장: 아치형 천장
외부 특징
- 야외 공간: 파티오
- 주차 공간:
수영장 및 스파
- 수영장: 수영장 장비 포함대지 밑실외샤워콘크리트
- 스파: 난방대지 밑
수상 및 보트
- 물: 운하
- 보트타기: 선착장 있음개인용 선착장
오락용
- 오락용: 스파수영장빌트인 그릴
보안
- 특징: 연기 감지기
전망
- 특징: 카날 뷰
난방 및 냉방
- 난방 시스템: 전기중앙
- 냉각 시스템: 천장 팬전기중앙 에어콘
공과금
- 기타 공공시설: 오수 정화조도시 상수도
공동지역
- 특징: 애완동물 허용함