
US$4,750,000
판매용 단독 주택, 1121 Fairview Lane, Singer Island, 플로리다 33404, 미국
- MLS 번호B26064069
- 5
- 5
381 m² (4,096 ft²)
Axen Realty LLC에서 추가했습니다
1121 Fairview Lane, Singer Island, 플로리다 33404, 미국 내 판매용단독 주택이(가) 현재 판매용입니다.이 부동산은침실5개, 욕실5개이(가) 특징입니다.
묘사
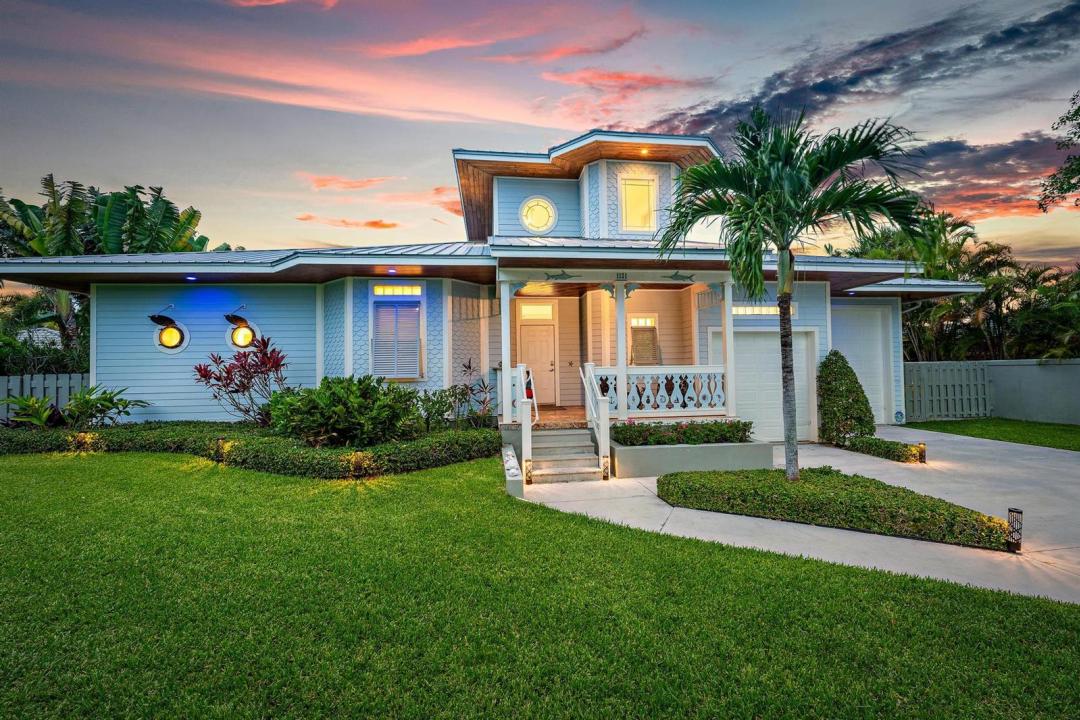
Key West-style architectural gem on Singer Island with ocean access (NO FIXED BRIDGES!) Situated on one of the largest residential lots on Singer Island, this Key West-style architectural gem is a light-filled 5-bedroom, 5-bathroom, 4,000+ sq ft home that delivers relaxing, coastal vibes alongside a 65-foot dock with easy ocean access and no fixed bridges. The home, custom-built with high-end architectural design, features upgraded materials, expansive layouts, and construction focused on increased elevation, stability and security. The exterior features Hardie siding, a premium metal roof and solar panels integrated into two Tesla Powerwall battery systems. Step onto the elevated front porch, accented with custom decorative railings! to enjoy the expansive front yard -- framed by a stem wall security fence -- and a multi-car garage that leads to a 1,270-square-foot-attached garage. West of the garage there's an additional gated and paved side area (45 ft x 11.5 ft) large enough to store a boat, boat trailer, full size RV or a class A motorhome. On the canal side, you'll find a multi-level patio that features low maintenance artificial turf, bollard lighting, a 10,000-pound boat lift and private 65 feet of dockage along a deep-water canal with no-fixed-bridges and 15-minute ocean access. Perfect as a primary residence or a vacation getaway, this home delivers unmatched curb appeal and a permanent vacation vibe within steps of Ocean Reef beach and Singer Island nightlife.
위치
1121 Fairview Lane, Singer Island, 플로리다 33404, 미국
부동산 특징
부동산
- 콘도미니엄의 크기:
381 m² (4,096 ft²) - 유형: 가구 설비되지 않았음
- 특징: 식료품저장실지붕 밑 방유틸리티 방주차장발코니엘리베이터파티오드라이브웨이저장 공간다락으로 들어가는 풀다운 계단
- 위치: 바다로의 접근 통로물가
대지/토지
- 땅/대지 크기:
1,821 m² (19,602 ft²) - 대지 설명: 울타리되어 있음
건축
- 건축 년도: 2007
- 지붕 자재: 금속
- 건축: 콘크리트 블록 및 치장 벽토 식 (CBS) 건축
주차장/차고
- 창고 설명: 부속 차고자동 차고 문열기
침실
- 침실: 5
욕실
- 총 욕실 수: 5
- 풀 욕실: 5
다른 방들
- 방 종류: 간이 서재/도서실/사무실현관그레이트 룸포멀 다이닝 룸
- 부엌 설명: 부엌-아일랜드
- 설비 기구: 전기 온수기세탁기레인지마이크로웨이브냉장고제거기건조기얼음 제조기세척기
실내 특징
- 문: 프렌치 문
- 창문: 천장에 낸 채광창
- 층: 타일세라믹카펫콘크리트
- 천장: 아치형 천장높은 천장
- 바: 웻 바
외부 특징
- 야외 공간: 발코니파티오
- 주차 공간: 4
수영장 및 스파
- 수영장: 개인 풀장스파 수영장
- 스파: 대지 밑
수상 및 보트
- 물: 제방
- 보트타기: 배가 통행할 수있는보트 리프트보트 독 선착장 있음개인용 선착장
오락용
- 오락용: 핫 터브스파수영장해변 이용 무제한
보안
- 특징: 화재경보기연기 감지기
전망
- 특징: 바다 전망해안 사이의 운하직접 바다물 전망
난방 및 냉방
- 난방 시스템: 열 펌프중앙구역 난방
- 냉각 시스템: 천장 팬중앙 에어콘구역 난방
공과금
- 통신설비: 케이블 이용 가능
- 기타 공공시설: 하수구공중부지 밖 정화조공중 하수
공동지역
- 특징: 애완동물 허용함엘리베이터수영장
학교에 관한 정보
- 고등학교: William T Dwyer
- 중학교: John F. Kennedy