
US$1,599,000
판매용 농장, 11354 Sandy Run, 플로리다 33478, 미국
- MLS 번호B26034222
- 6
- 5
295 m² (3,177 ft²)
One Sotheby's International Re에서 추가했습니다
11354 Sandy Run, 플로리다 33478, 미국 내 판매용농장이(가) 현재 판매용입니다.이 부동산은침실6개, 욕실5개이(가) 특징입니다.
묘사
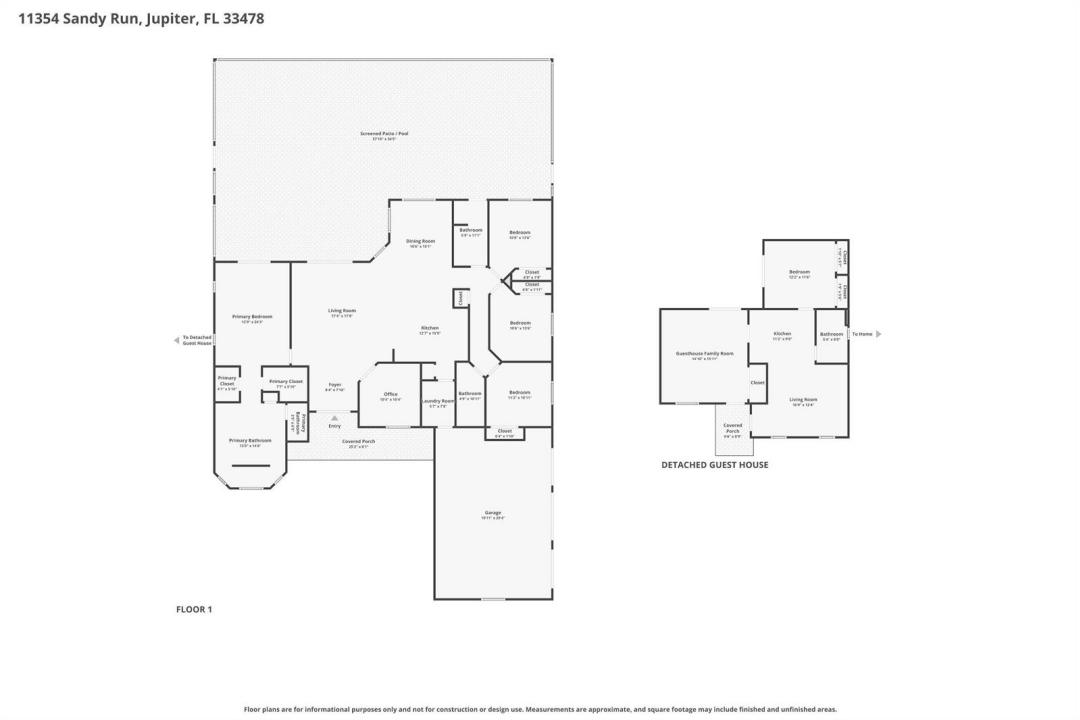
Set on 2.5 fully fenced acres in a desirable paved-road location, this Jupiter Farms property offers the space, flexibility, and privacy buyers are constantly searching for, complete with two separate homes, a heated saltwater pool, extensive parking, and room to grow. Built in 2020, the main residence features 4 bedrooms, 3 bathrooms, a dedicated office/den, and approximately 2,300 square feet of thoughtfully designed living space that feels fresh, current, and completely move-in ready. The outdoor space was designed to be enjoyed year-round, featuring an oversized screened and heated saltwater pool with a large sun shelf, volleyball setup, swim tethers, and an expansive pool deck with plenty of room to gather, entertain, or simply enjoy the privacy of your own backyard. A 3-car garage, mature coconut and Sylvester palms, and extensive parking for multiple boats, RVs, trailers, and vehicles add to the property's appeal. The detached guest house offers approximately 912 square feet with 2 bedrooms, 1 bathroom, a full kitchen, living area, private entrance, and its own concrete driveway. Whether used for guests, a home business, multigenerational living, or rental income potential, it creates opportunities that few properties can offer. The entire property is fenced, including a 6-foot privacy fence along the rear boundary, with ample room for a large workshop, toy barn, stables, additional garages, or future expansion. Properties offering two newer homes, a heated pool, extensive parking, and 2.5 usable acres are rarely available. Conveniently located in Jupiter Farms, this property offers the freedom, functionality, and flexibility that make acreage living so appealing.
위치
11354 Sandy Run, 플로리다 33478, 미국
부동산 특징
부동산
- 콘도미니엄의 크기:
295 m² (3,177 ft²) - 유형: 가구 설비되지 않았음
- 특징: 식료품저장실주차장파티오분리형 침실드라이브웨이다락으로 들어가는 풀다운 계단큰 붙박이 옷장
- 기타 건물 구조: 손님용 하우스
대지/토지
- 땅/대지 크기:
9,152 m² (98,507 ft²) - 대지 설명: 말 기를 수 있음
건축
- 건축 년도: 2020
- 지붕 자재: 자재콤포지션/싱글널판자
- 건축: 콘크리트 블록 및 치장 벽토 식 (CBS) 건축콘크리트/ 벽돌슬라브 건축
주차장/차고
- 주차장 설명: RV/보트 주차
침실
- 침실: 6
욕실
- 총 욕실 수: 5
- 풀 욕실: 4
- 반 화장실: 1
다른 방들
- 방 종류: 현관
- 부엌 설명: 부엌-아일랜드
- 설비 기구: 전기 온수기세탁기레인지마이크로웨이브냉장고제거기건조기세척기
실내 특징
- 문: 프렌치 문
- 층: 세라믹
- 천장: 아치형 천장
외부 특징
- 야외 공간: 파티오
- 주차 공간:
수영장 및 스파
- 수영장: 개인 풀장
- 스파: 대지 위난방
오락용
- 오락용: 스파수영장
보안
- 특징: 자체 도난 경보 시스템
전망
- 특징: 수영장 전망정원
난방 및 냉방
- 난방 시스템: 전기
- 냉각 시스템: 천장 팬전기
공과금
- 통신설비: 케이블 이용 가능
- 기타 공공시설: 하수/정화조오수 정화조우물
공동지역
- 특징: 애완동물 허용함수영장
학교에 관한 정보
- 고등학교: Jupiter
- 중학교: Watson B. Duncan
- 초등학교: Jupiter Farms