
US$520,419
판매용 단독 주택, 11545 SW Macelli Way, Port St. Lucie, 플로리다 34987, 미국
- MLS 번호B26022227
- 4
- 3
223 m² (2,399 ft²)
Taylor Morrison Realty of Florida에서 추가했습니다
11545 SW Macelli Way, Port St. Lucie, 플로리다 34987, 미국 내 판매용단독 주택이(가) 현재 판매용입니다.이 부동산은침실4개, 욕실3개이(가) 특징입니다.
묘사
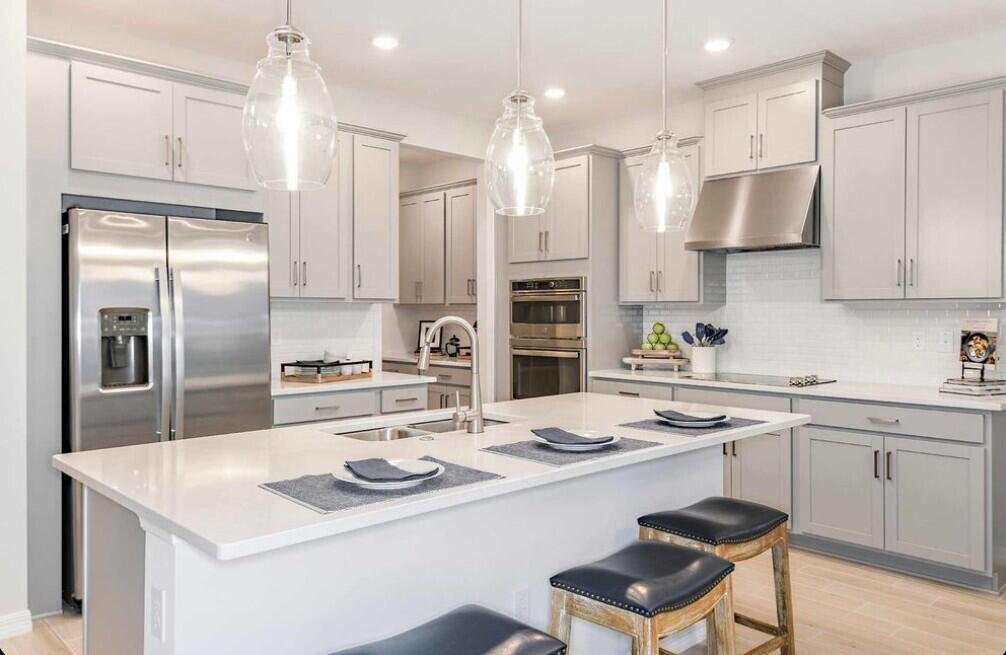
What's Special: Covered Patio. New Construction - September Completion! Built by America's Most Trusted Homebuilder. Welcome to the Antigua at 11545 SW Macelli Way in Central Park! This thoughtfully designed floor plan features a bright, open layout anchored by a spacious great room that flows seamlessly into the casual dining area and kitchen, creating an inviting space for everyday living and entertaining. Impact windows throughout the home enhance comfort and peace of mind while allowing natural light to fill the interior. A private study near the foyer adds flexibility for working or relaxing at home. The primary suite is tucked away at the back of the home and offers a well-appointed bath along with direct access to the lanai for easy indoor-outdoor living. Secondary bedrooms are conveniently located toward the front of the home, and a 2-car garage completes this functional and well-balanced design. Central Park sits just north of Crosstown Parkway and west of PGA Village, offering quick access to I 95 and nearby shopping, dining, entertainment, medical facilities, and top St. Lucie County schools. Amenities include a pool with lap lanes, splash pad, clubhouse, dog park, playground, and pickleball, tennis, and basketball courts—blending location, lifestyle, and modern living. Additional highlights include: shower ILO tub, pocket sliding glass door. Photos are for representative purposes only. MLS#B26022227
위치
11545 SW Macelli Way, Port St. Lucie, 플로리다 34987, 미국
부동산 특징
부동산
- 콘도미니엄의 크기:
223 m² (2,399 ft²) - 유형: 가구 설비되지 않았음
- 특징: 식료품저장실주차장
대지/토지
- 땅/대지 크기:
557 m² (6,000 ft²)
건축
- 건축 년도: 2026
- 상태: 건축 중
- 건축: 콘크리트/ 벽돌슬라브 건축
주차장/차고
- 창고 설명: 부속 차고자동 차고 문열기
침실
- 침실: 4
욕실
- 총 욕실 수: 3
- 풀 욕실: 3
다른 방들
- 방 종류: 현관그레이트 룸
- 부엌 설명: 부엌-아일랜드
- 설비 기구: 전기 온수기마이크로웨이브오븐-벽오븐-계속해서 자동 청소제거기세척기
실내 특징
- 문: 프렌치 문
- 층: 타일카펫
- 천장: 높은 천장
수영장 및 스파
- 수영장: 개인 풀장
보안
- 특징: 연기 감지기
전망
- 특징: 정원
난방 및 냉방
- 난방 시스템: 전기
- 냉각 시스템: 중앙 에어콘
공과금
- 기타 공공시설: 하수구공중지하 물세 등공중 하수
공동지역
- 특징: 클럽하우스애완동물 허용함수영장테니스장