
US$549,899
판매용 농장, 11631 Puerto Boulevard, Boynton Beach, 플로리다 33437, 미국
- MLS 번호B26033475
- 3
- 2
238 m² (2,558 ft²)
United Realty Group, Inc에서 추가했습니다
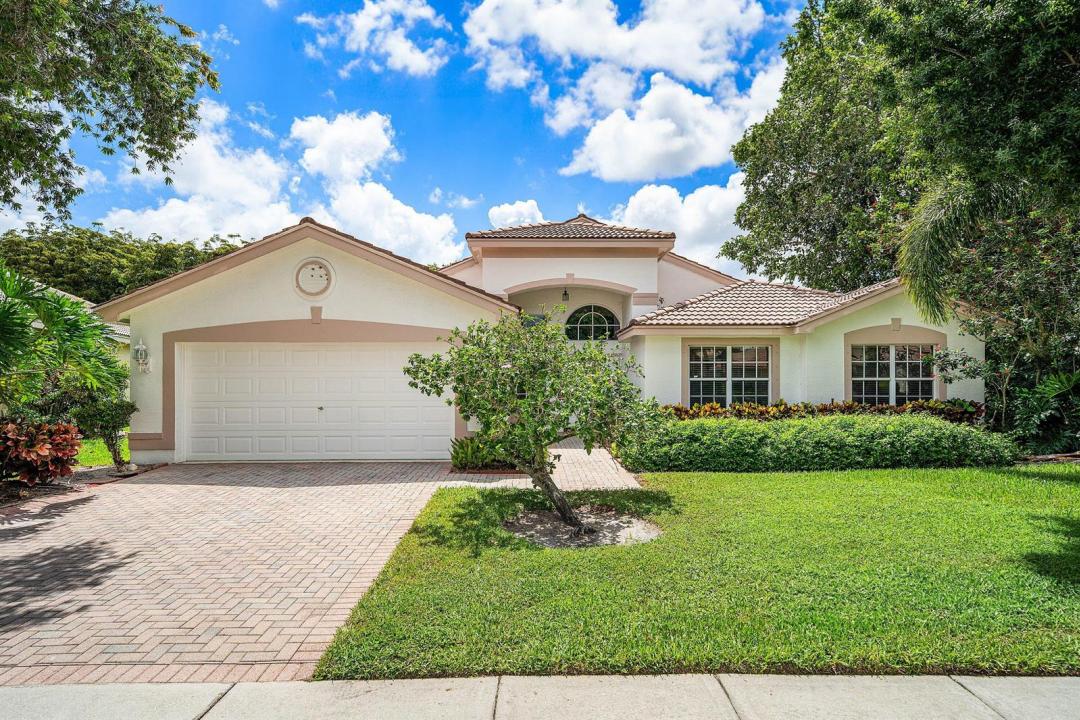
11631 Puerto Boulevard, Boynton Beach, 플로리다 33437, 미국 내 판매용농장이(가) 현재 판매용입니다.이 부동산은침실3개, 욕실2개이(가) 특징입니다.
묘사
Welcome to 11631 Puerto Blvd, Boynton Beach, FL, located in the highly sought-after Valencia Lakes, where resort-style living meets comfort and convenience. This spacious 3-bedroom, 2-bath residence offering approximately 2,558 square feet of living space provides an exceptional opportunity to enjoy one of Boynton Beach's most popular active adult communities. Designed for comfortable South Florida living, the home offers generous living areas, an open and functional floor plan, spacious bedrooms, and excellent space for both relaxing and entertaining friends. Beyond the home itself, Valencia Lakes offers an unmatched lifestyle with a spectacular clubhouse that serves as the social heart of the community, featuring elegant gathering areas, beautifully designed interiors, and spaces for resident events and activities. Residents enjoy a complete resort lifestyle with a state-of-the-art fitness center, resort-style swimming pools and spa, tennis and pickleball courts, billiards and card rooms, organized clubs, social activities, and beautifully maintained tropical surroundings that encourage an active and engaging way of life. The community also offers the peace of mind of a manned gated entrance and is conveniently located near shopping, dining, healthcare facilities, golf, entertainment, and major roadways. Valencia Lakes is known for its vibrant social atmosphere, beautifully maintained grounds, and country club-style environment without mandatory equity membership fees, making 11631 Puerto Blvd an outstanding opportunity for buyers seeking not just a home, but an exceptional South Florida lifestyle.
위치
11631 Puerto Boulevard, Boynton Beach, 플로리다 33437, 미국
부동산 특징
부동산
- 콘도미니엄의 크기:
238 m² (2,558 ft²) - 특징: 베란다- 가리개유틸리티 방주차장파티오드라이브웨이저장 공간큰 붙박이 옷장
대지/토지
- 땅/대지 크기:
927 m² (9,978 ft²)
건축
- 건축 년도: 1998
- 스타일: 현대식현대식
- 지붕 자재: 타일
- 외곽: 스터코(치장 벽토)
주차장/차고
- 창고 설명: 부속 차고
침실
- 침실: 3
욕실
- 총 욕실 수: 2
- 풀 욕실: 2
다른 방들
- 방 종류: 로비현관포멀 다이닝 룸세탁실
- 부엌 설명: 부엌-아일랜드
- 설비 기구: 전기 온수기세탁기레인지마이크로웨이브오븐-벽냉장고오븐-계속해서 자동 청소건조기세척기
실내 특징
- 창문: 방풍 셔터
- 층: 타일세라믹카펫
- 천장: 아치형 천장높은 천장
외부 특징
- 야외 공간: 베란다- 가리개파티오
- 주차 공간:
수영장 및 스파
- 수영장: 개인 풀장
- 스파: 욕조
보안
- 특징: 보안 순찰
전망
- 특징: 정원
난방 및 냉방
- 난방 시스템: 중앙
- 냉각 시스템: 천장 팬중앙 에어콘
공과금
- 통신설비: 케이블 이용 가능
- 기타 공공시설: 하수구공중부지 밖 정화조공중 하수
공동지역
- 특징: 클럽하우스스파사우나수영장정문 경비당구대/당구실테니스장정문이 있는 커뮤니티정문을 지키는 경비운동실애완동물 허용함협회 운동실도서실협회 바베큐조깅/자전거 로
학교에 관한 정보
- 고등학교: Park Vista Community
- 초등학교: Hagen Road