
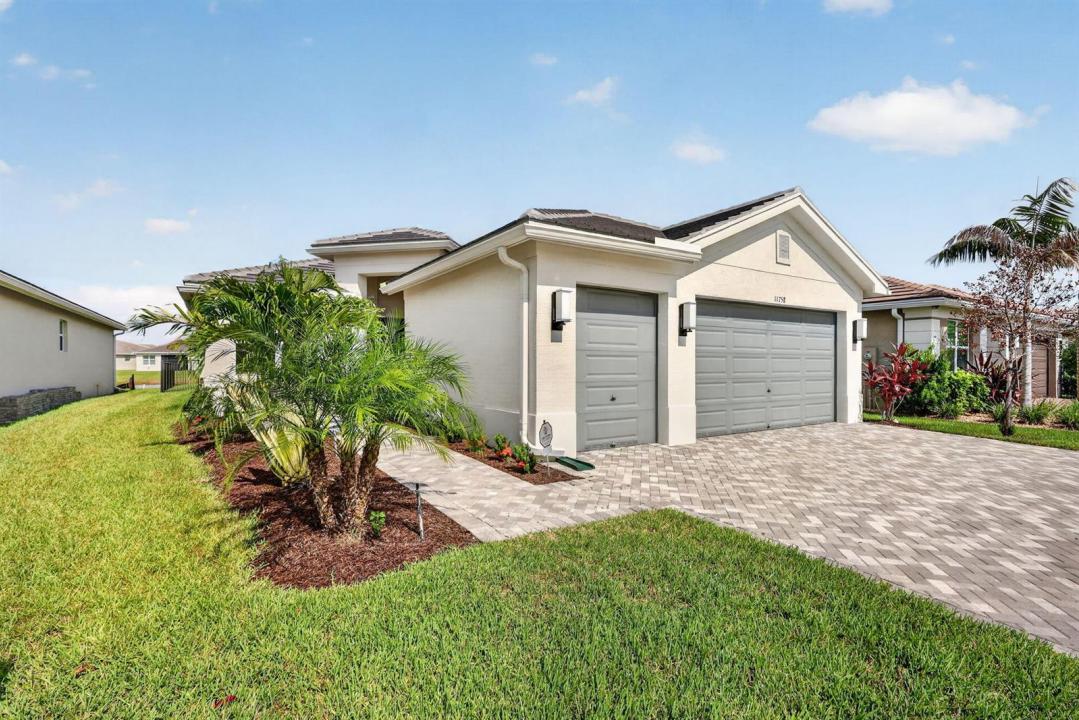
US$789,000
판매용 단독 주택, 11758 SW Coral Cove Parkway, Port St. Lucie, 플로리다 34987, 미국
- MLS 번호B26055567
- 3
- 3
200 m² (2,155 ft²)
Signature Best Florida Realty에서 추가했습니다
11758 SW Coral Cove Parkway, Port St. Lucie, 플로리다 34987, 미국 내 판매용단독 주택이(가) 현재 판매용입니다.이 부동산은침실3개, 욕실3개이(가) 특징입니다.
묘사
Welcome to this stunning Palazzo model in the heart of Valencia Grove, offering an elevated 55+ lifestyle with exceptional upgrades throughout. This home features 3 spacious bedrooms, 3 full baths, and a large den with elegant double door entry, creating the perfect blend of luxury, comfort, and functionality. Situated on a premium lakefront lot, the home showcases a custom-designed pool and expanded patio, ideal for serene mornings, sunset views, and effortless entertaining. Inside, every detail has been thoughtfully done & curated. The home features beautiful tile flooring in the living area delivering a clean, modern aesthetic. The highly upgraded kitchen boasts premium appliances, center island, breakfast area, refined finishes, and custom millwork in the greate room and formal dining room. A formal dining room allows room for special entertaining. The great room is a true showpiece, highlighted by a magnificent, coffered feature ceiling that adds architectural drama and sophistication. The primary suite offers a peaceful retreat with two custom walk in closets and a luxurious bath suite, designed for both comfort and elegance. This lakefront Palazzo is the perfect combination of upscale upgrades, thoughtful design, and the signature Valencia lifestyle.
위치
11758 SW Coral Cove Parkway, Port St. Lucie, 플로리다 34987, 미국
부동산 특징
부동산
- 콘도미니엄의 크기:
200 m² (2,155 ft²) - 유형: 가구 설비되지 않았음
- 특징: 식료품저장실유틸리티 방주차장파티오분리형 침실큰 붙박이 옷장
- 위치: 물가
대지/토지
- 땅/대지 크기:
611 m² (6,578 ft²) - 대지 설명: 울타리되어 있음
건축
- 건축 년도: 2023
- 스타일: 현대식현대식
- 지붕 자재: 콘크리트/ 벽돌평평한 타일
- 지붕 종류: 아파트
- 건축: 콘크리트 블록 및 치장 벽토 식 (CBS) 건축슬라브 건축
주차장/차고
- 창고 설명: 부속 차고
침실
- 침실: 3
욕실
- 총 욕실 수: 3
- 풀 욕실: 3
다른 방들
- 방 종류: 로비간이 서재/도서실/사무실현관그레이트 룸포멀 다이닝 룸세탁실
- 부엌 설명: 부엌-아일랜드
- 설비 기구: 가스 온수기세탁기레인지오븐-벽냉장고오븐-계속해서 자동 청소제거기건조기세척기
실내 특징
- 층: 세라믹
- 천장: 높은 천장
- 몰딩/트림: 벽장 캐비닛
외부 특징
- 야외 공간: 파티오
- 주차 공간:
수영장 및 스파
- 수영장: 난방의개인 풀장
- 스파: 욕조난방대지 밑
수상 및 보트
- 물: 연못
오락용
- 오락용: 스파수영장
보안
- 특징: 경비원
전망
- 특징: 호수 전망연못 전망
난방 및 냉방
- 난방 시스템: 전기중앙
- 온수 공급: 천연가스 온수기
- 냉각 시스템: 천장 팬전기중앙 에어콘
공과금
- 통신설비: 케이블 이용 가능
- 기타 공공시설: 자연 가스하수구공중지하 물세 등부지 밖 정화조공중 하수
공동지역
- 특징: 클럽하우스스파수영장바당구대/당구실테니스장정문이 있는 커뮤니티운동실애완동물 허용함협회 운동실온수 가열 수영장