
US$400,000
판매용 타운하우스, 1176 SW 118th Terrace, Davie, 플로리다 33325, 미국
- MLS 번호B26047703
- 3
- 3
154 m² (1,654 ft²)
RE/MAX Select Group에서 추가했습니다
1176 SW 118th Terrace, Davie, 플로리다 33325, 미국 내 판매용타운하우스이(가) 현재 판매용입니다.이 부동산은침실3개, 욕실3개이(가) 특징입니다.
묘사
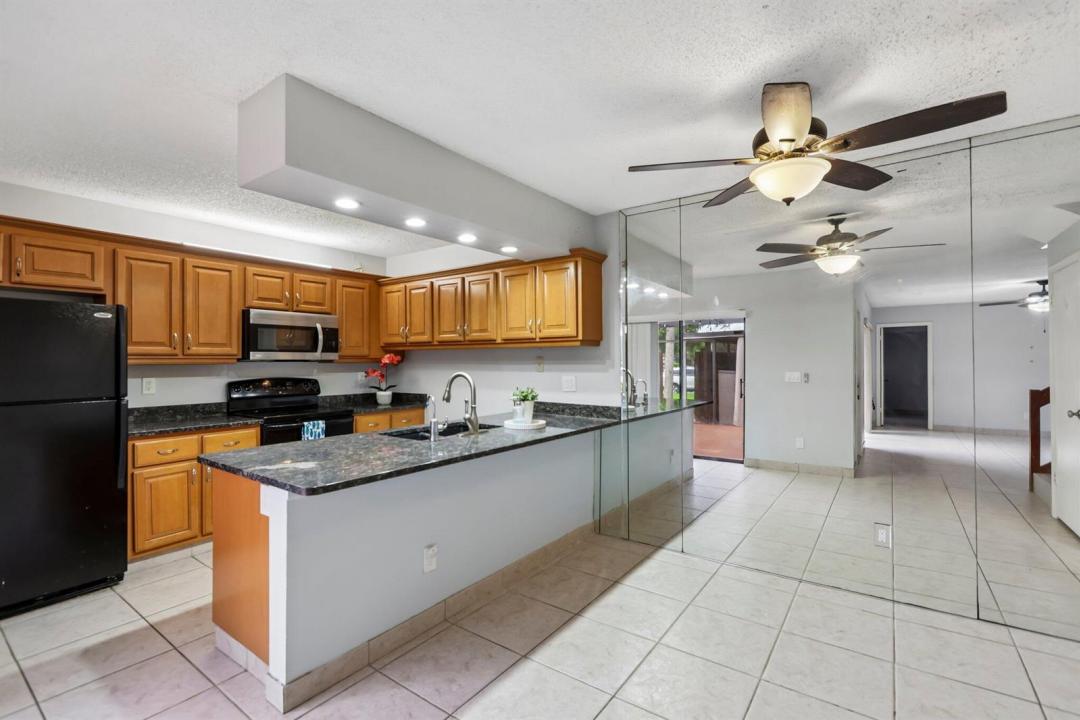
**BEST VALUE FOR A 3-BEDROOM TOWNHOME IN VILLAGE AT LAKE PINE II!** Discover an incredible opportunity to own a spacious 3-bedroom, 2.5-bath townhome in the heart of Davie, offering 1,654 square feet of comfortable living space and a versatile two-story floor plan. The first floor features a bedroom and half bath—ideal for guests, a home office, playroom, or multigenerational living. The updated kitchen offers granite countertops, rich wood cabinetry, and stainless steel and black appliances, opening to spacious living and dining areas with easy-care tile flooring. Upstairs, you'll find two generously sized bedrooms, including a spacious primary suite with a private en-suite bath. Enjoy South Florida living year-round on the private screened patio, plus a large outdoor storage room for bikes, beach gear, and more. Low HOA fees and association-maintained roofs add to the value and help reduce exterior maintenance responsibilities. Village at Lake Pine II offers a community pool, basketball court, BBQ area, playground, and beautifully maintained common areas. Ideally located near highly rated Davie schools, Nova Southeastern University, Broward College, shopping, restaurants, parks, and major highways, with convenient access to Fort Lauderdale-Hollywood International Airport and South Florida beaches. If you've been searching for an affordable 3-bedroom townhome in Davie with great amenities, a flexible floor plan, and a convenient location, this one deserves a look! Seller offering a $1500 credit for upstairs flooring.
위치
1176 SW 118th Terrace, Davie, 플로리다 33325, 미국
부동산 특징
부동산
- 콘도미니엄의 크기:
154 m² (1,654 ft²) - 유형: 가구 설비되지 않았음
- 특징: 베란다- 가리개식료품저장실발코니뜰 파티오세탁기 연결큰 붙박이 옷장
대지/토지
- 땅/대지 크기:
127 m² (1,369 ft²) - 대지 설명: 울타리되어 있음
건축
- 건축 년도: 1984
- 건축: 콘크리트 블록 및 치장 벽토 식 (CBS) 건축벽돌
주차장/차고
- 주차장 설명: 손님용 주차장배정됨
침실
- 침실: 3
욕실
- 총 욕실 수: 3
- 풀 욕실: 2
- 반 화장실: 1
실내 특징
- 층: 타일목재카펫
외부 특징
- 야외 공간: 베란다- 가리개발코니파티오뜰
- 주차 공간:
수영장 및 스파
- 수영장: 개인 풀장
보안
- 특징: 연기 감지기
전망
- 특징: 정원
난방 및 냉방
- 난방 시스템: 중앙
- 냉각 시스템: 중앙 에어콘
공과금
- 통신설비: 케이블 이용 가능
- 기타 공공시설: 하수구공중공중 하수
공동지역
- 특징: 클럽하우스애완동물 허용함수영장협회 바베큐
학교에 관한 정보
- 고등학교: Western
- 중학교: Indian Ridge
- 초등학교: Fox Trail