
US$2,050,000
판매용 단독 주택, 11824 SW 43rd Ct, Davie, 플로리다 33330, 미국
- MLS 번호A11956654
- 6
- 6
484 m² (5,215 ft²)
United Realty Group Inc에서 추가했습니다
11824 SW 43rd Ct, Davie, 플로리다 33330, 미국 내 판매용단독 주택이(가) 현재 판매용입니다.이 부동산은침실6개, 욕실6개이(가) 특징입니다.
묘사
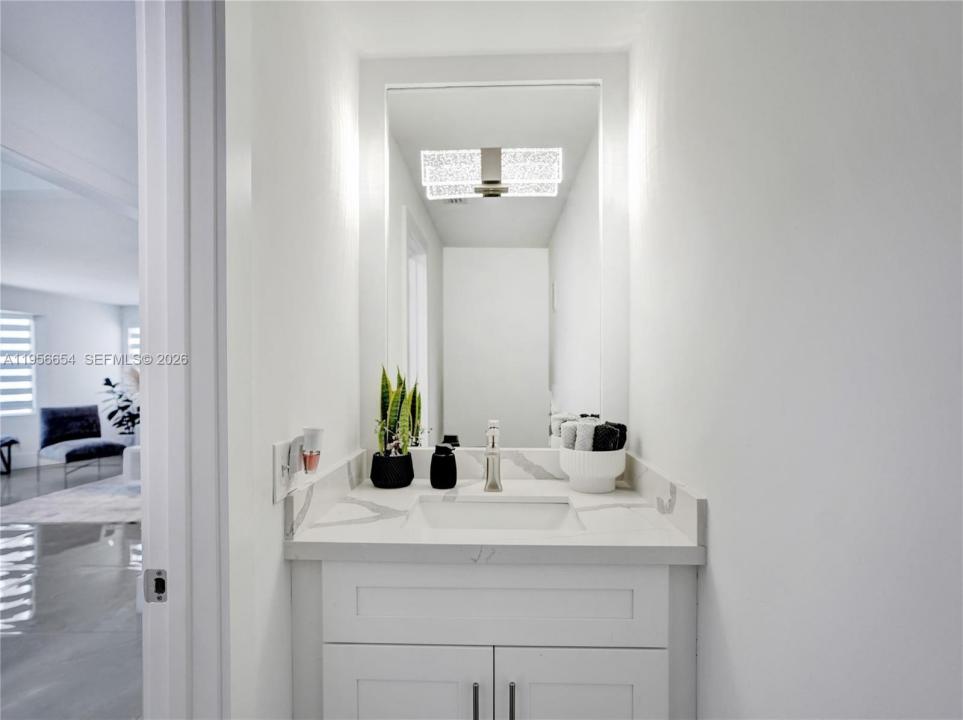
Welcome to this exceptional estate nestled within the prestigious community of Laurel Oaks. Set on an expansive, beautifully landscaped homesite, this completely remodeled residence offers an impressive blend of refined interiors, generous living spaces, and resort-inspired outdoor living. Grand circular driveway framed by stately Royal Palms creates an elegant sense of arrival. Dramatic foyer showcases a sweeping spiral staircase and magnificent crystal chandelier, setting the tone for the sophisticated spaces beyond. The residence features 6 bedrooms and 5.5 baths, including two primary suites and a spacious primary retreat complete with a private den or office, fireplace, and an additional versatile room ideal for a nursery, fitness studio, dressing room, or second office.An expansive private balcony overlooks the lush grounds and sparkling pool, creating a serene backdrop for morning coffee or evening relaxation. Beautifully reimagined interiors include gracious living and entertaining spaces, a sleek modern kitchen, elegantly appointed bathrooms, gorgeous flooring throughout. Expansive windows fill the home with natural light while showcasing views of the landscape. Designed for effortless indoor-outdoor living, backyard offers a private resort-like setting with a sparkling pool, expansive covered patio, and tiki hut for entertaining. Highlights include impact-resistant windows /doors, abundant flexible living space, and an exceptionally low HOA of just $900 annually.
위치
11824 SW 43rd Ct, Davie, 플로리다 33330, 미국
부동산 특징
부동산
- 콘도미니엄의 크기:
484 m² (5,215 ft²) - 특징: 지붕 밑 방주차장갑판드라이브웨이옥외 조명페치카
- 위치: 물가
대지/토지
- 땅/대지 크기:
3,743 m² (40,289 ft²) - 수변 접면: 40 m
건축
- 건축 년도: 1991
- 지붕 자재: 널판자
- 건축: 콘크리트 블록 및 치장 벽토 식 (CBS) 건축
침실
- 침실: 6
욕실
- 총 욕실 수: 6
- 풀 욕실: 5
- 반 화장실: 1
실내 특징
- 층: 타일대리석
외부 특징
- 야외 공간: 갑판
- 드라이브웨이: 드라이브웨이-원형
- 주차 공간:
수영장 및 스파
- 수영장: 대지 밑
수상 및 보트
- 물: 운하
오락용
- 오락용: 수영장
전망
- 특징: 카날 뷰
난방 및 냉방
- 난방 시스템: 전기중앙
- 냉각 시스템: 전기중앙 에어콘
공과금
- 기타 공공시설: 오수 정화조도시 상수도
공동지역
- 특징: 애완동물 허용함
학교에 관한 정보
- 고등학교: Western
- 중학교: Indian Ridge
- 초등학교: Silver Ridge