
US$405,900
판매용 농장, 11861 SW Crestwood Circle, Port St. Lucie, 플로리다 34987, 미국
- MLS 번호B26043603
- 3
- 3
207 m² (2,227 ft²)
Keller Williams Realty of PSL에서 추가했습니다
11861 SW Crestwood Circle, Port St. Lucie, 플로리다 34987, 미국 내 판매용농장이(가) 현재 판매용입니다.이 부동산은침실3개, 욕실3개이(가) 특징입니다.
묘사
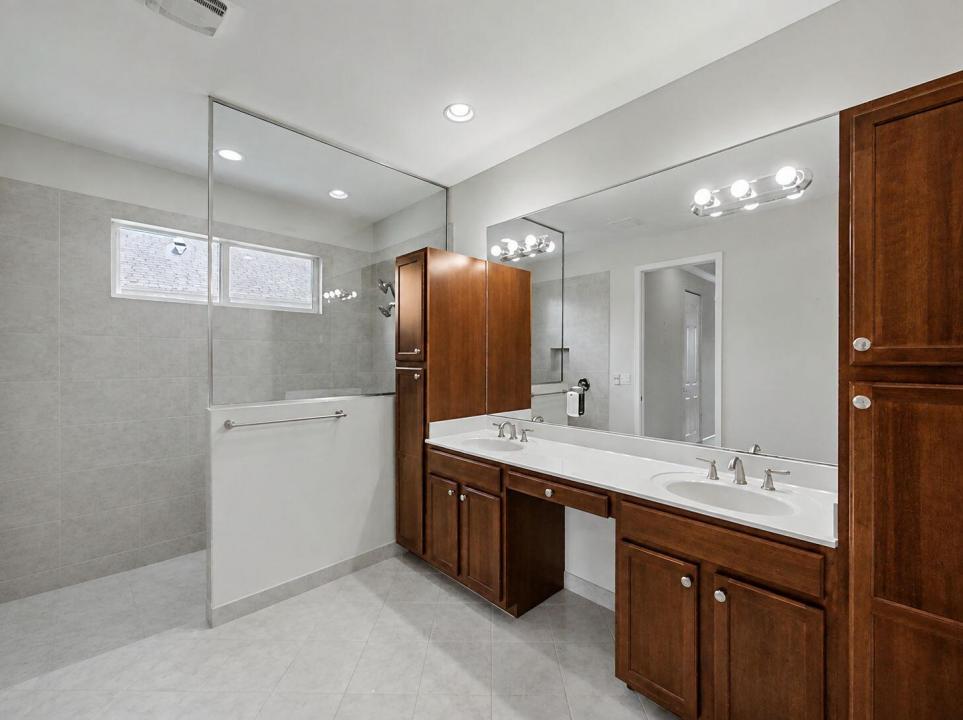
Welcome to this beautifully maintained 3-bedroom, 2-bathroom Coral Reef model located in the highly desirable TownPark at Tradition. This inviting home features a spacious, open-concept layout complemented by wood flooring installed over tile throughout the main living areas and brand-new carpeting in the primary bedroom. New whole-house accordion hurricane shutters provide added protection and peace of mind, while whole-house gutters offer improved drainage and exterior maintenance. The well-designed floor plan provides generous living and dining spaces filled with natural light, making the home ideal for both everyday living and entertaining. Step outside to the extended brick-paver lanai, where there is ample space for outdoor dining, relaxing, or gathering. This expanded outdoor living area creates a seamless extension of the interior and is perfectly suited for enjoying Florida's year-round sunshine. Located within TownPark at Tradition, residents enjoy access to resort-style amenities while remaining close to Tradition's popular shopping, dining, parks, medical facilities, and community events. The HOA fee also includes cable, high-speed internet, a landline telephone, alarm monitoring, and gated, manned security. This home offers an exceptional combination of comfort, functionality, convenience, and value in one of Tradition's most sought-after communities.
위치
11861 SW Crestwood Circle, Port St. Lucie, 플로리다 34987, 미국
부동산 특징
부동산
- 콘도미니엄의 크기:
207 m² (2,227 ft²) - 유형: 가구 설비되지 않았음
- 특징: 식료품저장실수영장 지을 수 있는 공간유틸리티 방주차장파티오드라이브웨이
- 위치: 물가
대지/토지
- 땅/대지 크기:
745 m² (8,023 ft²) - 대지 설명: 인도
건축
- 건축 년도: 2011
- 스타일: 지중해
- 지붕 자재: 타일콘크리트/ 벽돌
- 건축: 콘크리트 블록 및 치장 벽토 식 (CBS) 건축콘크리트/ 벽돌
- 외곽: 스터코(치장 벽토)
주차장/차고
- 창고 설명: 부속 차고자동 차고 문열기
침실
- 침실: 3
욕실
- 총 욕실 수: 3
- 풀 욕실: 2
- 반 화장실: 1
다른 방들
- 방 종류: 간이 서재/도서실/사무실현관그레이트 룸포멀 다이닝 룸세탁실
- 부엌 설명: 부엌-아일랜드
- 설비 기구: 전기 온수기세탁기레인지마이크로웨이브냉장고제거기건조기세척기
실내 특징
- 창문: 커텐창문 블라인드방풍 셔터
- 층: 타일
외부 특징
- 야외 공간: 파티오
- 주차 공간:
수영장 및 스파
- 수영장: 개인 풀장
- 스파: 욕조
보안
- 특징: 화재경보기자체 도난 경보 시스템연기 감지기
전망
- 특징: 호수 전망정원
난방 및 냉방
- 난방 시스템: 전기중앙
- 냉각 시스템: 천장 팬전기중앙 에어콘
공과금
- 통신설비: 케이블 이용 가능
- 기타 공공시설: 하수구공중지하 물세 등부지 밖 정화조공중 하수
공동지역
- 특징: 클럽하우스스파수영장정문 경비당구대/당구실테니스장정문을 지키는 경비운동실애완동물 허용함협회 운동실조깅/자전거 로