
US$215,000
판매용 단독 주택, 1201 Orange AVE, North Fort Myers, 플로리다 33903, 미국
- MLS 번호A12077692
- 2
- 1
60 m² (648 ft²)
KW Florida Living에서 추가했습니다
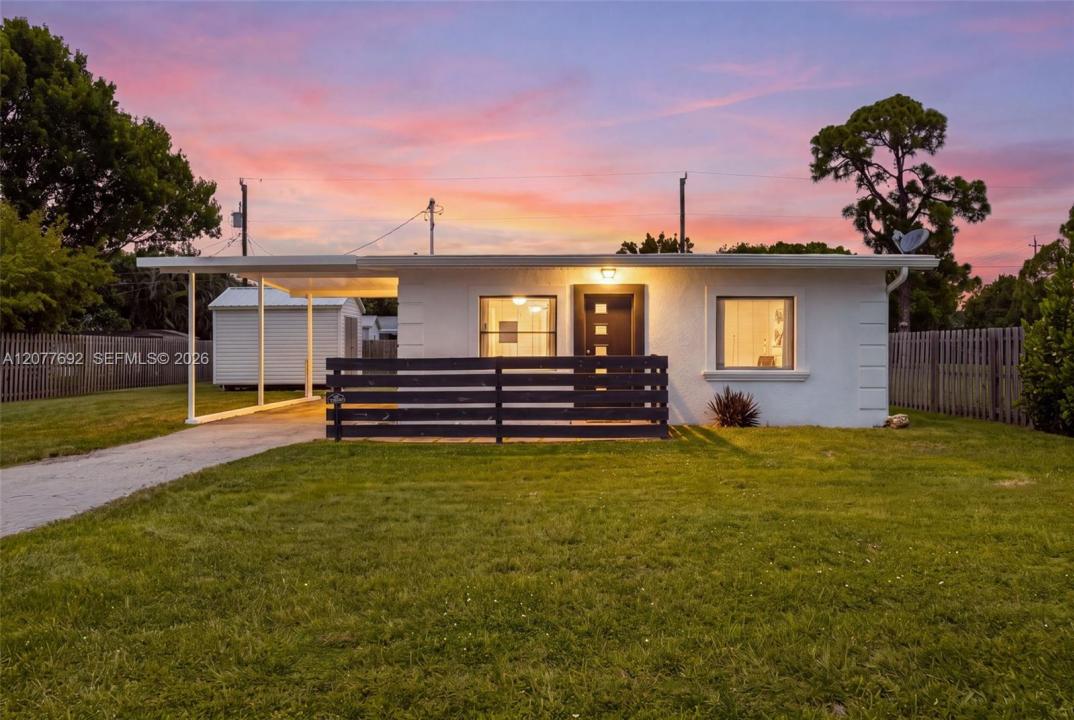
1201 Orange AVE, North Fort Myers, 플로리다 33903, 미국 내 판매용단독 주택이(가) 현재 판매용입니다.이 부동산은침실2개, 욕실 1개이(가) 특징입니다.
묘사
This tastefully renovated 2-bedroom, 1-bath furnished home in North Fort Myers is just 3 miles from Downtown Fort Myers. Ideal as a winter retreat, investment property, or full-time Florida home, it offers flexibility and no HOA rules or restrictions. Situated on nearly a quarter-acre, the property features outdoor space and two large sheds for storage. Inside, enjoy a bright, open floor plan, natural light, and wood plank-style tile flooring throughout. The spacious kitchen offers stainless steel appliances, ample prep space and storage, plus a newer washer and dryer. The primary bedroom fits a queen-size set with room for a king-size bed, while the second bedroom can serve as a guest room, office, workout space, or craft room. The updated bathroom features a deep tiled shower and smart storage. Outside, the expansive backyard is ready for your Southwest Florida oasis, whether you envision a pool, entertaining area, garden, or simply extra space. The sides and back are fenced, while the front could easily be enclosed for added privacy or a child/pet-friendly yard (rear fencing belongs to the neighboring property). Major improvements include a brand-new septic tank installed July 2026, 2022 roof, 2022 water heater, and two sheds added in 2023. With its updated interior, generous lot, no HOA, and convenient location near Downtown Fort Myers, shopping, dining, and attractions, this move-in-ready home offers a great Southwest Florida lifestyle.
위치
1201 Orange AVE, North Fort Myers, 플로리다 33903, 미국
부동산 특징
부동산
- 콘도미니엄의 크기:
60 m² (648 ft²) - 유형: 가구 설비되었음
- 특징: 수영장 지을 수 있는 공간유틸리티 방간이차고드라이브웨이
- 기타 건물 구조: 추가 건물/간이창고
대지/토지
- 땅/대지 크기:
971 m² (10,454 ft²)
건축
- 건축 년도: 1951
- 지붕 자재: 빌트업
- 건축: 콘크리트/ 벽돌
- 외곽: 스터코(치장 벽토)
주차장/차고
- 창고 설명: 자동 차고 문열기
침실
- 침실: 2
욕실
- 총 욕실 수: 1
- 풀 욕실: 1
실내 특징
- 층: 타일
외부 특징
- 주차 공간: 1
보안
- 특징: 연기 감지기
난방 및 냉방
- 난방 시스템: 전기중앙
- 냉각 시스템: 천장 팬전기중앙 에어콘
공과금
- 기타 공공시설: 오수 정화조도시 상수도
공동지역
- 특징: 애완동물 허용함