
US$1,340,000
판매용 타운하우스, 12079 SE Birkdale Run, Jupiter, 플로리다 33469, 미국
- MLS 번호R11153689
- 2
- 3
240 m² (2,586 ft²)
RE/MAX Properties에서 추가했습니다
12079 SE Birkdale Run, Jupiter, 플로리다 33469, 미국 내 판매용타운하우스이(가) 현재 판매용입니다.이 부동산은침실2개, 욕실3개이(가) 특징입니다.
묘사
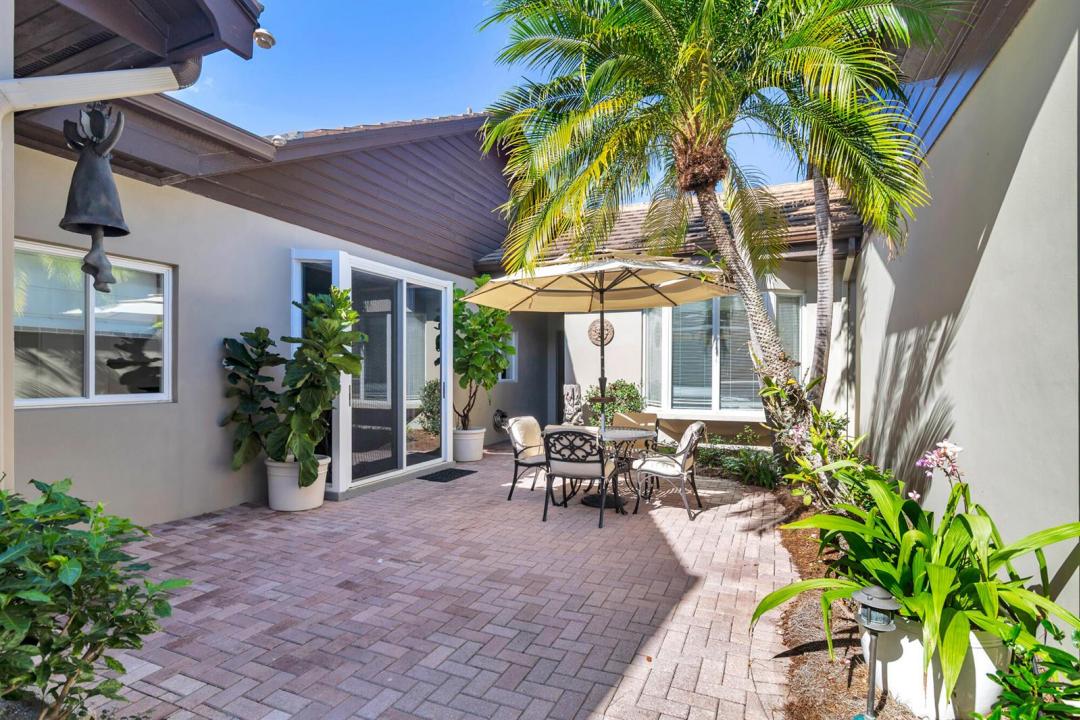
Price Adjusted! One of the best golf course and lake views in the community! Located on the 14th hole in prestigious Jupiter Hills Village. Jupiter Hills Village is a quiet secret.... an exclusive golf community of approximately 200 homes. This 2 bedroom with loft, 2.5 bath, with a 2.5 car garage is light filled with amazing panoramic views of the golf course and lake. Step into the private sunlit courtyard as you walk to the front door. The main living spaces are large and flow seamlessly together, encompassing a built in bar with sunlight streaming in and lovely views. The formal dining space adds to the ambiance. The large chefs eat in kitchen has lots of storage and a center island. There is plenty of space for a breakfast table overlooking the sun filled courtyard. Enjoy the private master bedroom with its bay windows overlooking the golf course with expansive views. It is a sanctuary with a large updated master bath and walk-in closets. The charming, spacious loft can be easily converted into a 3rd bedroom. Enjoy the lovely extensive outdoor patio overlooking the golf course. This home has a spacious 2.5 garage. Adjacent to the kitchen is a laundry room/office space which was added in 2018. This well kept townhome shows pride of ownership with wood floors and designer touches everywhere. Walk to the community pool and tennis court. Jupiter Hills is an exclusive 24 hour guard gated community with security patrols. Amenities include community pools, tennis and pickle ball courts, a paramedic program linked with Martin County, 2 security rovers and 2 paramedic rovers, 24 hour guard gated with perimeter cameras. Golf membership not included and not mandatory.
위치
12079 SE Birkdale Run, Jupiter, 플로리다 33469, 미국
부동산 특징
부동산
- 콘도미니엄의 크기:
240 m² (2,586 ft²) - 특징: 유틸리티 방주차장뜰 파티오안마당분리형 침실드라이브웨이큰 붙박이 옷장
- 위치: 골프 코스에
대지/토지
- 땅/대지 크기:
408 m² (4,387 ft²)
건축
- 건축 년도: 1988
- 건축: 콘크리트 블록 및 치장 벽토 식 (CBS) 건축
주차장/차고
- 창고 설명: 부속 차고
침실
- 침실: 2
욕실
- 총 욕실 수: 3
- 풀 욕실: 2
- 반 화장실: 1
다른 방들
- 방 종류: 그레이트 룸포멀 다이닝 룸세탁실
- 부엌 설명: 부엌-아일랜드
- 설비 기구: 세탁기레인지냉장고제거기건조기세척기
실내 특징
- 문: 프렌치 문
- 층: 타일목재
- 천장: 아치형 천장높은 천장
- 몰딩/트림: 벽장 캐비닛
- 바:
외부 특징
- 야외 공간: 파티오뜰
- 주차 공간:
수영장 및 스파
- 수영장: 개인 풀장
보안
- 특징: 보안 순찰
전망
- 특징: 호수 전망골프장 전망정원
난방 및 냉방
- 난방 시스템: 중앙
- 냉각 시스템: 중앙 에어콘
공과금
- 통신설비: 케이블 이용 가능
- 기타 공공시설: 하수구공중부지 밖 정화조공중 하수
공동지역
- 특징: 정문을 지키는 경비애완동물 허용함수영장정문 경비테니스장
학교에 관한 정보
- 고등학교: South Fork
- 중학교: Murray
- 초등학교: Hobe Sound