
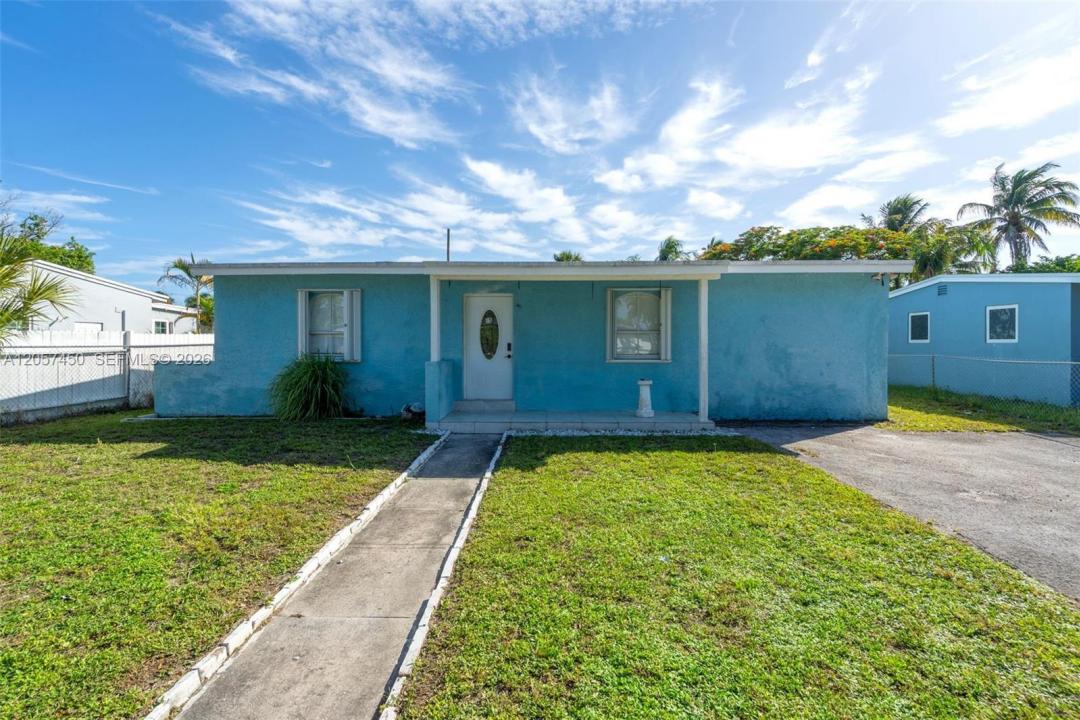
US$425,000
판매용 단독 주택, 1207 Chateau Park Dr, Fort Lauderdale, 플로리다 33311, 미국
- MLS 번호A12057450
- 3
- 2
101 m² (1,084 ft²)
Luxe Properties에서 추가했습니다
1207 Chateau Park Dr, Fort Lauderdale, 플로리다 33311, 미국 내 판매용단독 주택이(가) 현재 판매용입니다.이 부동산은침실3개, 욕실2개이(가) 특징입니다.
묘사
Welcome to this beautifully maintained home in the desirable Chateau Park community of Fort Lauderdale! This inviting residence features a spacious, functional floor plan filled with natural light, creating a warm and welcoming atmosphere. The open living and dining areas are perfect for entertaining or everyday living, while the well-appointed kitchen offers ample cabinetry and generous counter space for effortless meal preparation.
The primary suite provides a comfortable private retreat with ample closet space, and the additional bedrooms offer flexibility for family, guests, or a home office. Step outside to a private backyard, ideal for relaxing, outdoor dining, or hosting gatherings.
Conveniently located just minutes from major highways, shopping, restaurants, schools, parks, Downtown Fort Lauderdale, Las Olas Blvd, Fort Lauderdale-Hollywood International Airport, and the area's beautiful beaches, this home offers the perfect blend of comfort and convenience. Whether you're a first-time homebuyer, growing family, or investor, this property presents an outstanding opportunity. Don't miss your chance to own in one of Fort Lauderdale's most convenient neighborhoods. Schedule your private showing today and experience everything this wonderful home has to offer! Enjoy nearby entertainment, local attractions, and easy access to all that South Florida has to offer, making this an exceptional place to call home.
위치
1207 Chateau Park Dr, Fort Lauderdale, 플로리다 33311, 미국
부동산 특징
부동산
- 콘도미니엄의 크기:
101 m² (1,084 ft²) - 유형: 가구 설비되지 않았음
- 특징: 드라이브웨이
- 기타 건물 구조: 그린 하우스
대지/토지
- 땅/대지 크기:
735 m² (7,913 ft²)
건축
- 건축 년도: 1953
- 지붕 자재: 평평한 타일
- 건축: 콘크리트/ 벽돌
주차장/차고
- 주차장 설명: 손님용 주차장
침실
- 침실: 3
욕실
- 총 욕실 수: 2
- 풀 욕실: 2
실내 특징
- 창문: 창문 블라인드
- 층: 타일
보안
- 특징: 연기 감지기
전망
- 특징: 정원
난방 및 냉방
- 난방 시스템: 중앙
- 냉각 시스템: 중앙 에어콘
공과금
- 기타 공공시설: 공중 하수도시 상수도
공동지역
- 특징: 애완동물 허용함
학교에 관한 정보
- 고등학교: Dillard High
- 중학교: William Dandy
- 초등학교: Sunland Park