
US$899,000
판매용 단독 주택, 121 NE Naranja Avenue, Port St. Lucie, 플로리다 34983, 미국
- MLS 번호B26016858
- 4
- 3
236 m² (2,542 ft²)
United Realty Group, Inc에서 추가했습니다
121 NE Naranja Avenue, Port St. Lucie, 플로리다 34983, 미국 내 판매용단독 주택이(가) 현재 판매용입니다.이 부동산은침실4개, 욕실3개이(가) 특징입니다.
묘사
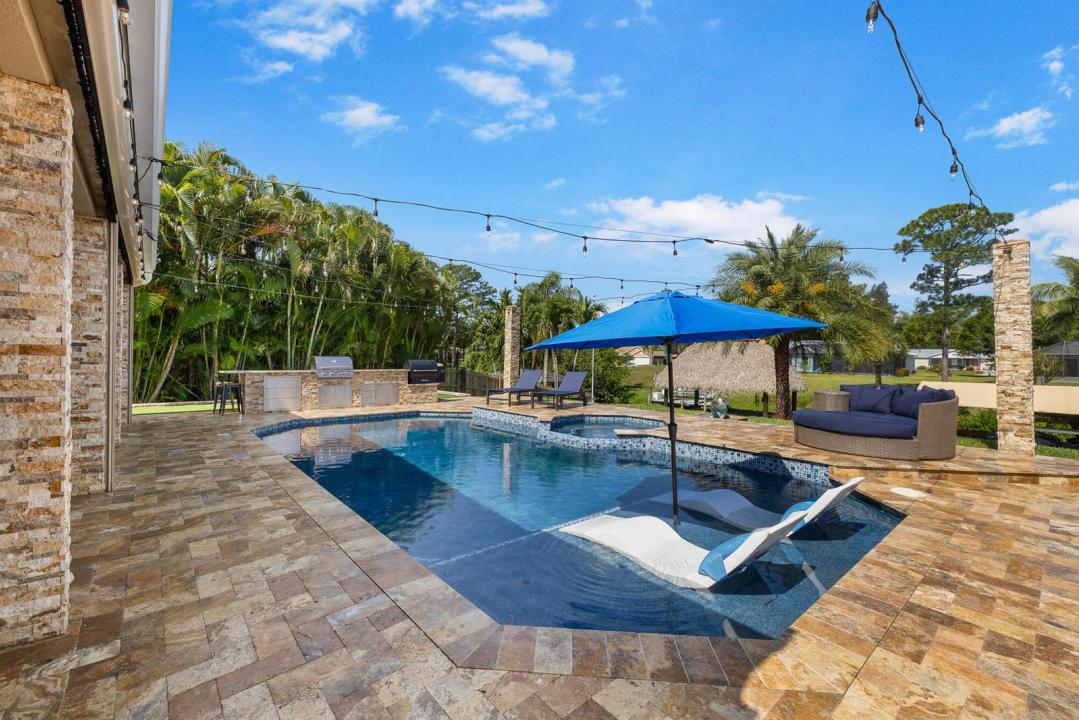
This St. Lucie River estate offers OCEAN ACCESS, a 112-foot concrete seawall, 65 ft Dock and boat lift accommodating 9,000 lbs. A roughly 30 min boat ride from your back yard to open ocean water has never been so easy! The home features 4 bedrooms, 3 bathrooms, a 2-car garage, and covered parking for a boat or RV. A first-floor game room and cabana bath can serve as a 5th bedroom ensuite. The kitchen has quartz countertops and a new Bosch refrigerator, opening to a living area with LVP flooring throughout the main level. Upstairs are two guest bedrooms and a primary suite with a walk-in closet, soaking tub, glass shower, and dual vanities. The garage is air-conditioned via mini-split and includes the laundry. Outside the travertine patio surrounding a renovated saltwater pool and spa with with a sun shelf, Jewelscape finish, automated equipment, and gas heater. The screened porch has retractable, hurricane-rated screens. There is even a fully turfed commercial-grade playground and a custom outdoor kitchen, gas grill, smoker, bar seating, and a game area. The extended 20X40 dock features a tiki hut that includes lighting, TV, and Sonos surround sound making this back yard the perfect entertaining destination. Additional features include automatic irrigation, security trim lighting, Tesla charging station, whole-home generator, and a 50-amp RV hookup, and two buried propane tanks. Have your own oasis while being minutes from The new Port District, a waterfront destination with restaurants, cafés, marina access, and entertainment.
위치
121 NE Naranja Avenue, Port St. Lucie, 플로리다 34983, 미국
부동산 특징
부동산
- 콘도미니엄의 크기:
236 m² (2,542 ft²) - 특징: 베란다- 가리개식료품저장실주차장파티오드라이브웨이차고내 세탁실
- 위치: 바다로의 접근 통로물가
- 기타 건물 구조: 헛간추가 건물/간이창고
대지/토지
- 대지 설명: 울타리되어 있음
건축
- 건축 년도: 1990
- 지붕 자재: 타일
- 지붕 종류: 반원통형 지붕
- 상태: 개조된개조후의 건물
- 건축: 석조슬라브 건축
- 외곽: 스터코(치장 벽토)
주차장/차고
- 주차장 설명: RV/보트 주차
- 창고 설명: 분리된 주차장
침실
- 침실: 4
욕실
- 총 욕실 수: 3
- 풀 욕실: 3
다른 방들
- 방 종류: 현관포멀 다이닝 룸
- 설비 기구: 전기 온수기세탁기레인지마이크로웨이브냉장고건조기얼음 제조기세척기
- 세탁실 설명: 차고내 세탁실
실내 특징
- 문: 프렌치 문
- 창문: 방풍 셔터
- 층: 타일목재비닐카펫
- 천장: 아치형 천장높은 천장
외부 특징
- 야외 공간: 베란다- 가리개파티오
- 주차 공간: 3
수영장 및 스파
- 수영장: 난방의개인 풀장스파 수영장
- 스파: 대지 밑
수상 및 보트
- 물: 해안 사이의 운하제방강
- 보트타기: 보트 리프트보트 독 선착장 있음고정된 다리개인용 선착장
오락용
- 오락용: 핫 터브해변 이용 제한스파수영장바베큐빌트인 그릴
보안
- 특징: 연기 감지기
전망
- 특징: 카날 뷰강 전망해안 사이의 운하수영장 전망물 전망
난방 및 냉방
- 난방 시스템: 중앙
- 냉각 시스템: 천장 팬중앙 에어콘
공과금
- 통신설비: 케이블 이용 가능
- 기타 공공시설: 하수구공중부지 밖 정화조공중 하수
공동지역
- 특징: 애완동물 허용함수영장