
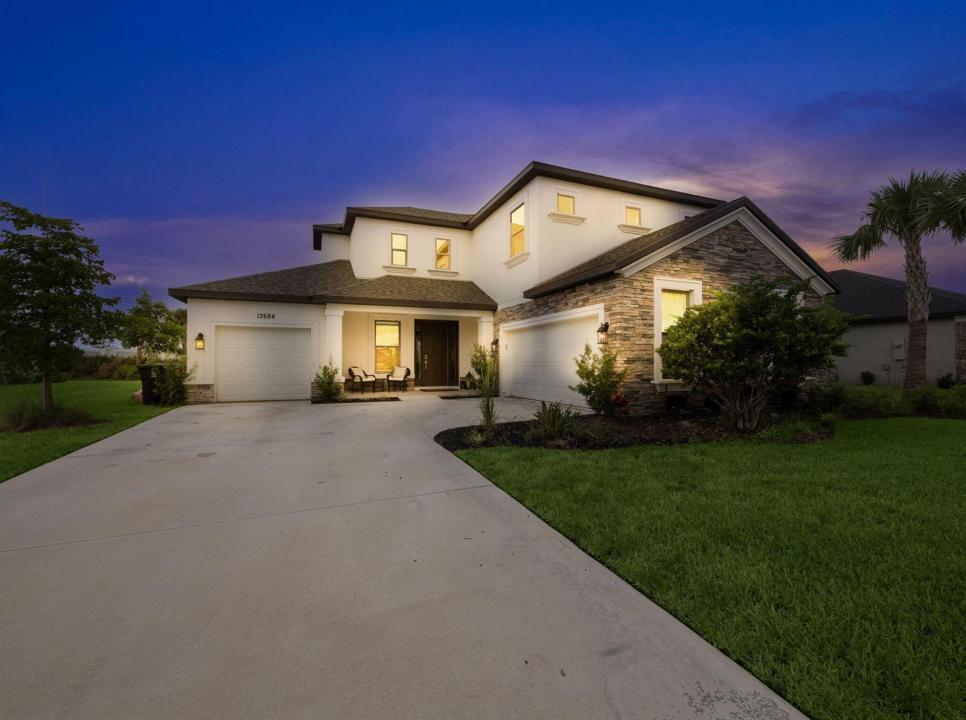
US$780,000
판매용 단독 주택, 12684 SW Marrita Alley, Port St. Lucie, 플로리다 34987, 미국
- MLS 번호B26047412
- 5
- 5
321 m² (3,459 ft²)
Keller Williams Realty of PSL에서 추가했습니다
12684 SW Marrita Alley, Port St. Lucie, 플로리다 34987, 미국 내 판매용단독 주택이(가) 현재 판매용입니다.이 부동산은침실5개, 욕실5개이(가) 특징입니다.
묘사
Welcome to luxury living in one of Tradition's most sought-after communities. This extraordinary 5-bedroom, 4.5-bath estate home offers an impressive blend of elegant design, quality craftsmanship, and thoughtful upgrades throughout. From the moment you enter, the expansive open-concept floor plan creates a grand yet inviting atmosphere, with soaring ceilings, abundant natural light, and seamless flow between the main living areas. Designed for both everyday comfort and upscale entertaining, this home is also pool and outdoor kitchen ready, with plumbing, electric, and gas already in place. The luxurious primary suite serves as a private retreat, offering a spacious bedroom, generous walk-in closet, and a spa-inspired bath with elegant finishes, dual vanities, a large walk-in shower with custom tile work, and a freestanding soaking tub. The additional bedrooms are equally well-appointed, providing excellent space, comfort, and access to beautifully finished bathrooms. Perfect for movie nights, game days, or flexible use as an office or lounge, the edia room adds another layer of functionality and enjoyment to the home. Throughout the residence, refined details such as tray ceilings, designer light fixtures, and wood-style tile flooring enhance the home's sophisticated feel. Additional highlights include a spacious three-car garage with ample parking and storage, high-end finishes throughout, and a layout designed to accommodate both family living and entertaining with ease. Conveniently located near shopping, dining, entertainment, healthcare, and everything Tradition has to offer, this exceptional home is the perfect combination of luxury, comfort, and location.
위치
12684 SW Marrita Alley, Port St. Lucie, 플로리다 34987, 미국
부동산 특징
부동산
- 콘도미니엄의 크기:
321 m² (3,459 ft²) - 유형: 가구 설비되지 않았음
- 특징: 식료품저장실수영장 지을 수 있는 공간유틸리티 방주차장파티오분리형 침실드라이브웨이
대지/토지
- 땅/대지 크기:
1,335 m² (14,375 ft²) - 대지 설명: 인도
건축
- 건축 년도: 2023
- 스타일: 지중해스플릿 레벨
- 지붕 자재: 자재콤포지션/싱글널판자
- 건축: 석조콘크리트/ 벽돌
- 외곽: 스터코(치장 벽토)
주차장/차고
- 창고 설명: 부속 차고자동 차고 문열기
침실
- 침실: 5
욕실
- 총 욕실 수: 5
- 풀 욕실: 4
- 반 화장실: 1
다른 방들
- 방 종류: 오락실간이 서재/도서실/사무실현관그레이트 룸미디어 룸게임세탁실
- 부엌 설명: 부엌-아일랜드
- 설비 기구: 가스 온수기레인지마이크로웨이브오븐-벽냉장고오븐-계속해서 자동 청소제거기세척기
실내 특징
- 창문: 커텐창문 블라인드
- 층: 타일카펫
- 천장: 높은 천장
외부 특징
- 야외 공간: 파티오
- 주차 공간:
보안
- 특징: 연기 감지기
전망
- 특징: 정원
난방 및 냉방
- 난방 시스템: 전기중앙
- 온수 공급: 천연가스 온수기
- 냉각 시스템: 천장 팬전기중앙 에어콘
공과금
- 통신설비: 케이블 이용 가능
- 기타 공공시설: 자연 가스하수구공중지하 물세 등부지 밖 정화조공중 하수
공동지역
- 특징: 애완동물 허용함