
US$16,950,000
판매용 단독 주택, 127 Quayside Drive, Jupiter, 플로리다 33477, 미국
- MLS 번호R11156446
- 5
- 8
599 m² (6,450 ft²)
Waterfront Properties & Club C에서 추가했습니다
127 Quayside Drive, Jupiter, 플로리다 33477, 미국 내 판매용단독 주택이(가) 현재 판매용입니다.이 부동산은침실5개, 욕실8개이(가) 특징입니다.
묘사
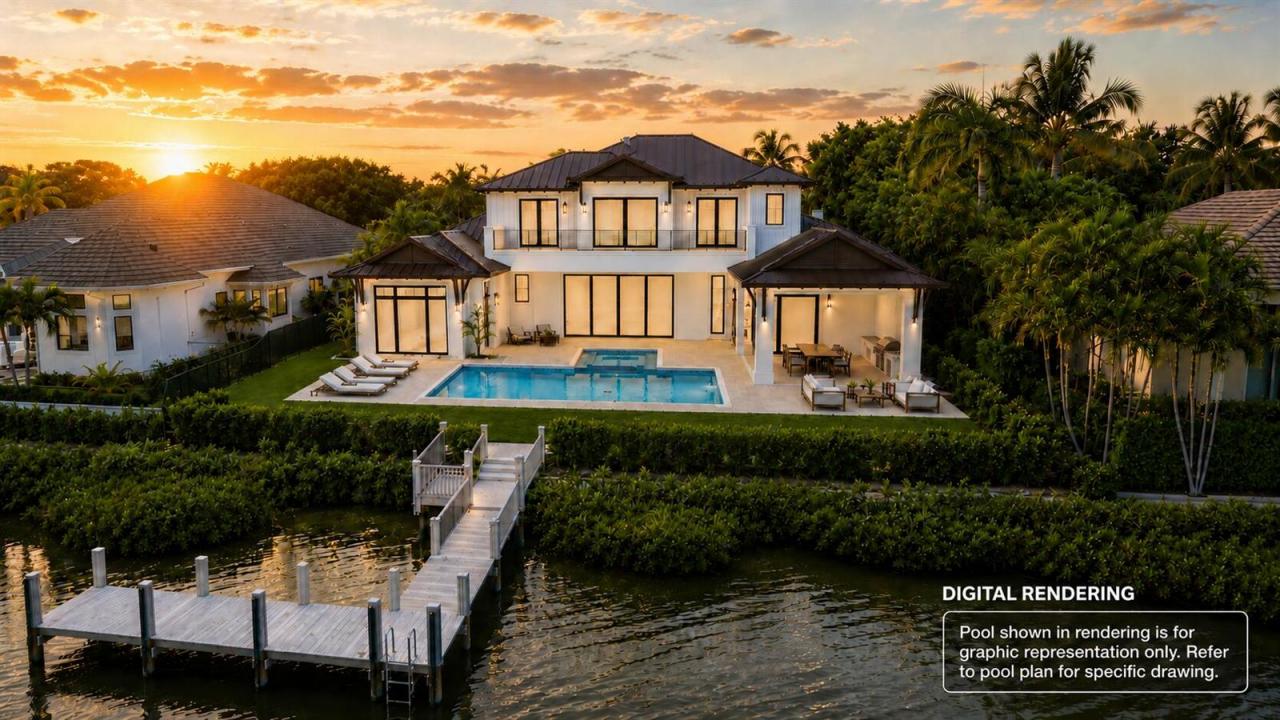
Situated on a quiet island street, this is a rare opportunity to own a brand-new waterfront home on one of the most coveted streets in Admirals Cove. With desirable southern exposure, and offering direct ocean access this is a property you won't want to miss! Built by award-winning Hasey Construction, this residence offers 6,450 square feet of air-conditioned living space across two levels, with over 8,100 square feet total under roof. The thoughtfully designed layout features five en-suite bedrooms, a private club room, four-car garage, and expansive open living areas created for both everyday comfort and elevated entertaining. The main level is centered around an expansive open-concept living environment, including a dramatic great room with linear fireplace, formal and casual dining , and a beautiful kitchen with an island, butler's pantry and wine storage. This home has seamless transition to the covered outdoor living area with summer kitchen. The primary suite is privately positioned and offers dual walk-in closets and spa-style baths. Upstairs, the home features three guest suites, each with walk-in closets and en-suite bathrooms, along with a dedicated upstairs laundry room, loft, and sun deck. Admirals Cove is one of Jupiter's most prestigious gated communities, offering 45 holes of championship golf, two driving ranges, two clubhouses, a private on-site hotel, a deep-water marina with ocean access, multiple dining venues, state-of-the-art fitness and spa facilities, tennis and pickleball courts, and 24-hour manned security, along with an unmatched country club lifestyle.
위치
127 Quayside Drive, Jupiter, 플로리다 33477, 미국
부동산 특징
부동산
- 콘도미니엄의 크기:
599 m² (6,450 ft²) - 유형: 가구 설비되지 않았음
- 특징: 식료품저장실유틸리티 방주차장발코니엘리베이터파티오로프트큰 붙박이 옷장
- 위치: 바다로의 접근 통로물가
대지/토지
- 땅/대지 크기:
1,680 m² (18,082 ft²)
건축
- 건축 년도: 2027
- 지붕 자재: 금속
- 건축: 콘크리트 블록 및 치장 벽토 식 (CBS) 건축콘크리트/ 벽돌
침실
- 침실: 5
욕실
- 총 욕실 수: 8
- 풀 욕실: 6
- 반 화장실: 2
다른 방들
- 방 종류: 현관그레이트 룸포멀 다이닝 룸세탁실
- 부엌 설명: 부엌-아일랜드
- 설비 기구: 세탁기마이크로웨이브냉장고건조기세척기
실내 특징
- 층: 목재
외부 특징
- 야외 공간: 발코니파티오
- 주차 공간:
수영장 및 스파
- 수영장: 개인 풀장
- 스파: 욕조
수상 및 보트
- 물: 운하
- 보트타기: 배가 통행할 수있는보트 독 선착장 있음개인용 선착장
오락용
- 오락용: 수영장해변 이용 무제한
보안
- 특징: 보안 순찰
전망
- 특징: 카날 뷰수영장 전망물 전망
난방 및 냉방
- 난방 시스템: 중앙구역 난방
- 냉각 시스템: 중앙 에어콘구역 난방
공과금
- 통신설비: 케이블 이용 가능
- 기타 공공시설: 자연 가스하수구공중부지 밖 정화조공중 하수
공동지역
- 특징: 클럽하우스스파사우나수영장바정문 경비테니스장정문이 있는 커뮤니티정문을 지키는 경비운동실골프장애완동물 허용함엘리베이터퍼트 구역협회 운동실선창 부두조깅/자전거 로