
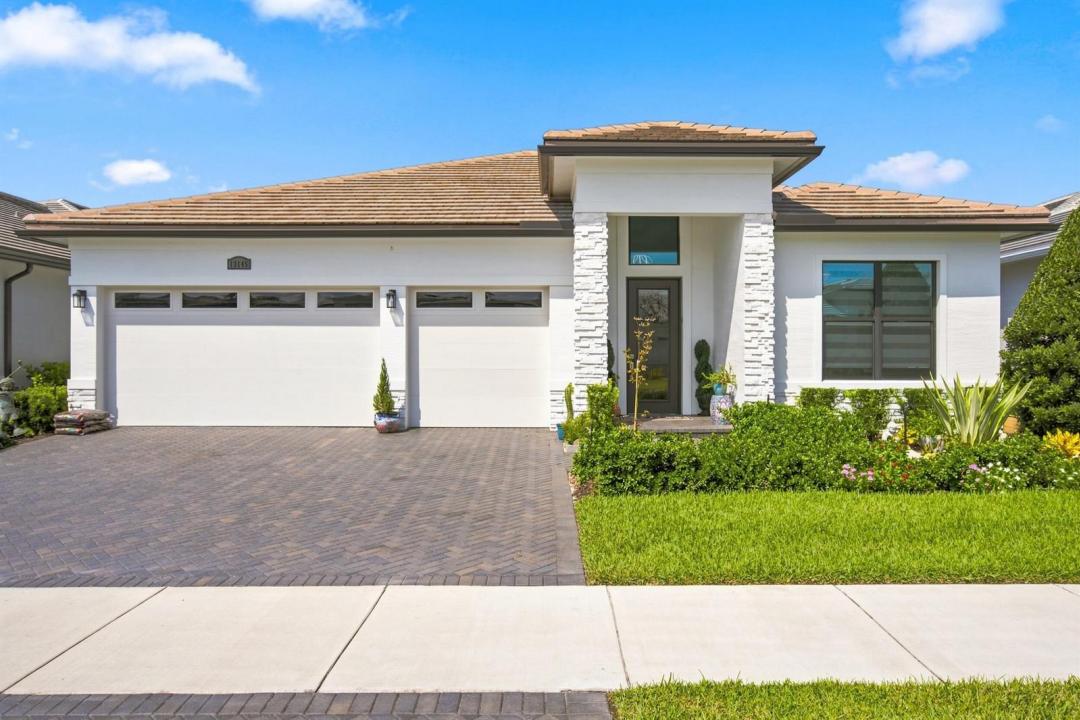
US$1,200,000
판매용 단독 주택, 13145 SW SHINNECOCK Drive, Port St. Lucie, 플로리다 34987, 미국
- MLS 번호B26062128
- 3
- 3
237 m² (2,554 ft²)
RE/MAX Select Group에서 추가했습니다
13145 SW SHINNECOCK Drive, Port St. Lucie, 플로리다 34987, 미국 내 판매용단독 주택이(가) 현재 판매용입니다.이 부동산은침실3개, 욕실3개이(가) 특징입니다.
묘사
The view is what gets you first,and this is one of the standout homesites in Astor Creek. Positioned on the #8 tee with water views and a long view down the #7 fairway, this Priscilla model was chosen for the setting and then thoughtfully upgraded inside and out. Four large sliders open the home to an incredible 1,200 sq. ft. screened patio finished in porcelain tile, creating a true extension of the living space and a front-row seat to the water and golf views. Motorized screens, a privacy wall and upgraded landscaping make the outdoor space just as functional as it is beautiful. Inside, you'll find 3 bedrooms, 3 full baths, a flex room and 3-car garage, along with upgrades that give the home a much more custom feel. Highlights include a fireplace, wall ovens, upgraded lighting and fans, Bandalux window treatments, California Closets cabinetry, frameless shower doors, crown molding and wainscoting, custom paint and distinctive designer wall treatments throughout. Even the garage has been thoughtfully finished with custom cabinetry and three ceiling fans. And then there's Astor Creek itself—golf, dining, pickleball, tennis, fitness, resort-style amenities and a community designed around enjoying the Florida lifestyle. There are plenty of new homes to choose from, but it's much harder to recreate a lot, view and outdoor living space like this one. At the current list price, the seller will pay the buyer's required community membership buy-in fee.
위치
13145 SW SHINNECOCK Drive, Port St. Lucie, 플로리다 34987, 미국
부동산 특징
부동산
- 콘도미니엄의 크기:
237 m² (2,554 ft²) - 특징: 식료품저장실주차장파티오분리형 침실드라이브웨이큰 붙박이 옷장
- 위치: 골프 코스에
대지/토지
- 땅/대지 크기:
838 m² (9,017 ft²) - 대지 설명: 인도
건축
- 건축 년도: 2024
- 스타일: 현대식현대식
- 지붕 자재: 콘크리트/ 벽돌
- 건축: 슬라브 건축
주차장/차고
- 창고 설명: 부속 차고
침실
- 침실: 3
욕실
- 총 욕실 수: 3
- 풀 욕실: 3
다른 방들
- 방 종류: 현관
- 부엌 설명: 부엌-아일랜드
- 설비 기구: 전기 온수기세탁기레인지마이크로웨이브오븐-벽냉장고오븐-계속해서 자동 청소제거기건조기세척기
실내 특징
- 창문: 창문 블라인드
- 층: 타일
- 천장: 높은 천장
- 몰딩/트림: 벽장 캐비닛
외부 특징
- 야외 공간: 파티오
- 주차 공간:
수영장 및 스파
- 수영장: 개인 풀장
보안
- 특징: 보안 순찰자체 도난 경보 시스템
전망
- 특징: 호수 전망골프장 전망물 전망
난방 및 냉방
- 난방 시스템: 중앙
- 냉각 시스템: 천장 팬중앙 에어콘
공과금
- 통신설비: 케이블 이용 가능
- 기타 공공시설: 하수구공중부지 밖 정화조공중 하수
공동지역
- 특징: 클럽하우스수영장바정문 경비테니스장정문이 있는 커뮤니티정문을 지키는 경비운동실골프장애완동물 허용함퍼트 구역협회 운동실온수 가열 수영장