
US$950,000
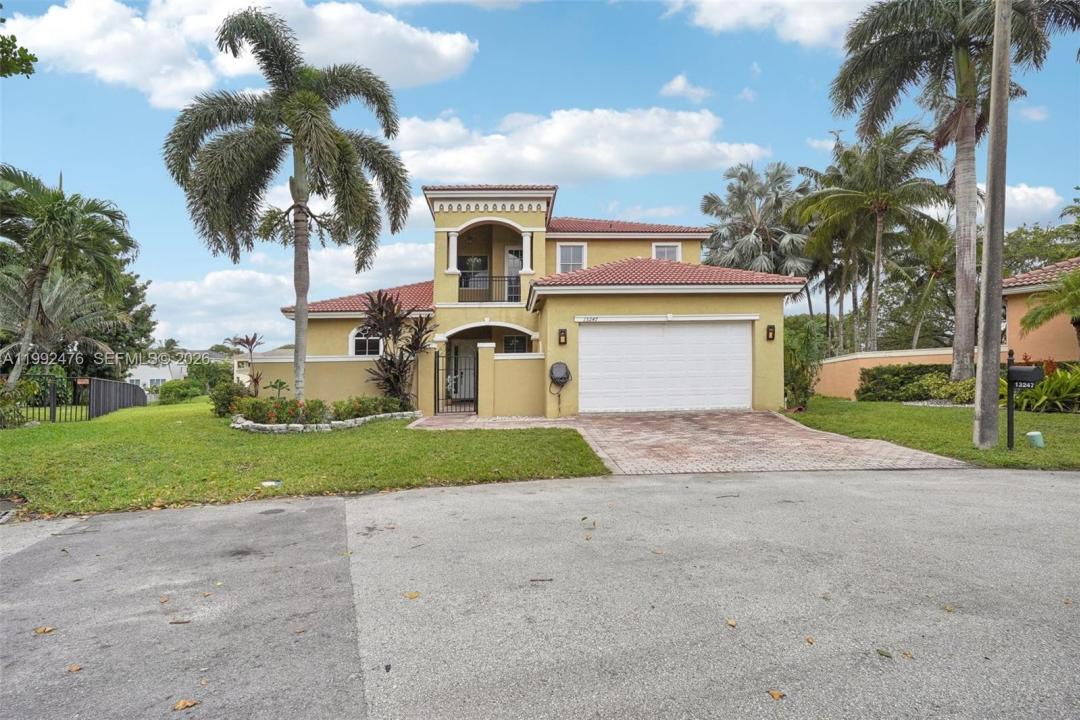
판매용 단독 주택, 13247 SW 26th St, Miramar, 플로리다 33027, 미국
- MLS 번호A11992476
- 4
- 4
270 m² (2,910 ft²)
EXP Realty LLC에서 추가했습니다
13247 SW 26th St, Miramar, 플로리다 33027, 미국 내 판매용단독 주택이(가) 현재 판매용입니다.이 부동산은침실4개, 욕실4개이(가) 특징입니다.
묘사
Experience luxury waterfront living in this exceptional two-story residence located in the highly sought after Biltmore Estates. Originally designed as a model home by Lowell Homes, this impressive 4-bedroom, 3.5-bath property showcases elegance and thoughtful design throughout. The spacious open floor plan is enhanced by soaring ceilings, crown molding, custom built-ins, a stylish wet bar, and a formal banquet area perfect for entertaining. The property features formal living and dining areas in addition to a huge family room and office. The expansive eat-in kitchen offers ample space for cooking and gathering, with custom cabinetry, gold granite countertops & new high end appliances. The Large first-floor primary suite provides a private retreat with dual vanities, a soaking tub, and a separate walk-in shower. Upstairs, a second primary suite features its own balcony, In addition there are another 2 large bedrooms adding flexibility and comfort for guests or extended family.
Situated on an oversized cul-de-sac lot, the home offers breathtaking lake views from the backyard, creating a serene outdoor setting. Additional highlights include a two-car garage, separate laundry room and low HOA fees. Residents enjoy access to resort-style amenities such as a pool, tennis courts, fitness center, and playground.
Conveniently located near top-rated schools, shopping, dining, and major highways, this home perfectly combines luxury, comfort and convenience in a Top gated Community.
위치
13247 SW 26th St, Miramar, 플로리다 33027, 미국
부동산 특징
부동산
- 콘도미니엄의 크기:
270 m² (2,910 ft²) - 특징: 식료품저장실수영장 지을 수 있는 공간유틸리티 방주차장개방식 현관발코니파티오드라이브웨이큰 붙박이 옷장
- 위치: 물가
대지/토지
- 땅/대지 크기:
1,131 m² (12,171 ft²) - 수변 접면: 30 m
건축
- 건축 년도: 2002
- 스타일: 지중해
- 지붕 종류: 반원통형 지붕
- 건축: 콘크리트 블록 및 치장 벽토 식 (CBS) 건축
주차장/차고
- 창고 설명: 부속 차고
침실
- 침실: 4
욕실
- 총 욕실 수: 4
- 풀 욕실: 3
- 반 화장실: 1
다른 방들
- 방 종류: 가족실간이 서재/도서실/사무실현관그레이트 룸포멀 다이닝 룸
- 부엌 설명: 부엌-아일랜드
- 설비 기구: 냉동고전기 온수기세탁기레인지냉장고건조기얼음 제조기세척기
실내 특징
- 창문: 창문 블라인드방풍 셔터
- 층: 목재세라믹카펫
- 천장: 높은 천장
- 바: 웻 바
외부 특징
- 야외 공간: 발코니파티오
- 주차 공간:
수상 및 보트
- 물: 호수
보안
- 특징: 인터콤
전망
- 특징: 호수 전망물 전망
난방 및 냉방
- 난방 시스템: 전기중앙
- 냉각 시스템: 중앙 에어콘
공과금
- 기타 공공시설: 공중 하수도시 상수도
공동지역
- 특징: 애완동물 허용함수영장테니스장정문이 있는 커뮤니티
학교에 관한 정보
- 고등학교: Everglades
- 중학교: New Renaissance
- 초등학교: Coconut Palm