
US$2,299,000
판매용 단독 주택, 13418 Artisan Circle, Palm Beach Gardens, 플로리다 33418, 미국
- MLS 번호B26037734
- 4
- 4
334 m² (3,600 ft²)
William Raveis Florida, LLC에서 추가했습니다
13418 Artisan Circle, Palm Beach Gardens, 플로리다 33418, 미국 내 판매용단독 주택이(가) 현재 판매용입니다.이 부동산은침실4개, 욕실4개이(가) 특징입니다.
묘사
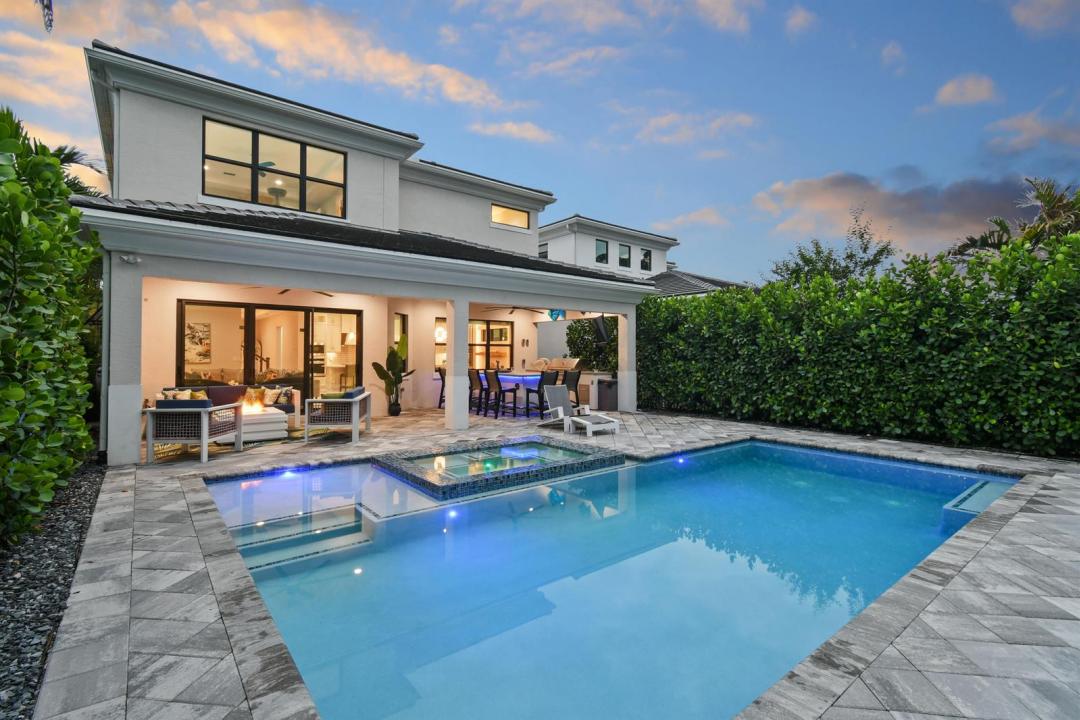
Bask in your private backyard oasis in this 2022-built Hudson model in one of Palm Beach Gardens' best locations! This home at Artistry Palm Beach sits on a desirable oversized lot with a nature trail behind it. Spanning 3600 SQ FT, it offers 4 bedrooms plus a versatile den, 3.5 bathrooms, a spacious loft, and 2.5-car garage with custom organization. The expansive driveway fits at least six cars. Inside, meaningful upgrades stand out. The chef's kitchen includes cabinets extended to the ceiling, a large quartz island, a walk-in pantry with wood shelving, and GE Monogram appliances with a 48" range and refrigerator. It opens to living and dining areas with a custom fireplace and TV feature wall, plus a built-in wine display with lighting and electric blinds. The primary (see more)... suite provides a private retreat with his-and-hers custom closets, entertainment features, and upgraded vanity lighting. Guest bedrooms have plantation shutters. Outside, the covered lanai with ceiling fans overlooks a spectacular pool and spa with automated iAqua system. A fully equipped outdoor kitchen with bar seating, fire pit lounge, paver deck and lush landscaping create the perfect low-maintenance entertaining space. Artistry Palm Beach offers resort-style amenities including a manned gate, clubhouse, fitness center, pool, sports courts, and trails — all minutes from The Gardens Mall, beaches, and dining. Schedule your private showing today.
위치
13418 Artisan Circle, Palm Beach Gardens, 플로리다 33418, 미국
부동산 특징
부동산
- 콘도미니엄의 크기:
334 m² (3,600 ft²) - 유형: 가구 설비되지 않았음
- 특징: 유틸리티 방주차장파티오드라이브웨이큰 붙박이 옷장페치카
대지/토지
- 땅/대지 크기:
583 m² (6,273 ft²)
건축
- 건축 년도: 2023
- 지붕 자재: 콘크리트/ 벽돌
- 건축: 콘크리트 블록 및 치장 벽토 식 (CBS) 건축콘크리트/ 벽돌
주차장/차고
- 창고 설명: 부속 차고자동 차고 문열기
침실
- 침실: 4
욕실
- 총 욕실 수: 4
- 풀 욕실: 3
- 반 화장실: 1
- 세부 사항: 맞춤형 거울
실내 특징
- 층: 세라믹
- 몰딩/트림: 벽장 캐비닛
- 벽난로 설명: 장식
외부 특징
- 야외 공간: 파티오
- 주차 공간:
수영장 및 스파
- 수영장: 난방의개인 풀장
- 스파: 욕조난방대지 밑
오락용
- 오락용: 스파수영장
보안
- 특징: 보안 순찰자체 도난 경보 시스템연기 감지기
난방 및 냉방
- 난방 시스템: 중앙
- 온수 공급: 천연가스 온수기
- 냉각 시스템: 중앙 에어콘
공과금
- 통신설비: 케이블 이용 가능
- 기타 공공시설: 자연 가스하수구공중부지 밖 정화조공중 하수
공동지역
- 특징: 정문을 지키는 경비운동실애완동물 허용함스파수영장정문 경비협회 운동실
학교에 관한 정보
- 고등학교: William T Dwyer
- 중학교: Watson B. Duncan
- 초등학교: Marsh Pointe Elementary