
US$575,000
판매용 농장, 13444 SW River Rock Road, Port St. Lucie, 플로리다 34987, 미국
- MLS 번호B26074622
- 3
- 2
192 m² (2,064 ft²)
United Realty Group Inc에서 추가했습니다
13444 SW River Rock Road, Port St. Lucie, 플로리다 34987, 미국 내 판매용농장이(가) 현재 판매용입니다.이 부동산은침실3개, 욕실2개이(가) 특징입니다.
묘사
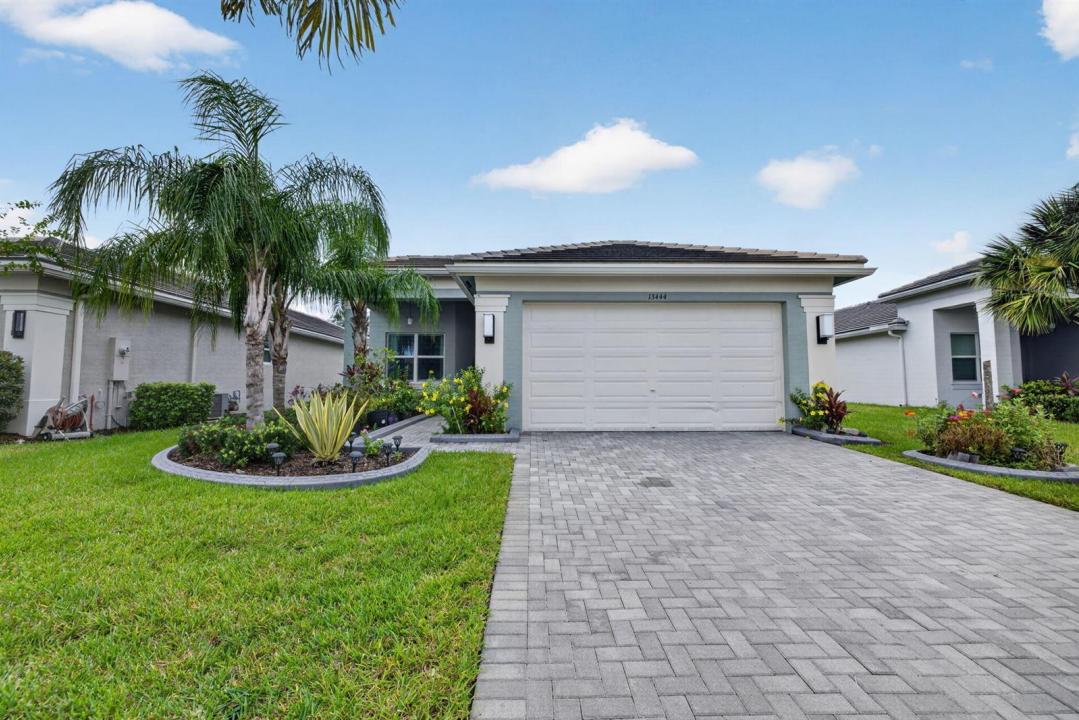
Welcome to Valencia Grove at Riverland, one of Port Saint Lucie's prestigious active 55 Plus communities.. This move-in ready Sierra Model, built in 2022, offers 2064 square feet of living space across a 3/2/2 split floor plan. It's designed for effortless togetherness and effortless retreat. Step through the front door and the eyes travel uninterrupted viewing glossy porcelain tiles in the foyer, living room, dining room and kitchen. This gourmet center island kitchen has upgraded cabinets, under counter lighting, backsplash, pantry, quartz countertops and more. It's poised for holiday gatherings or get togethers around the kitchen or formal dining room. Spacious living/family room overlooks screened in back patio. Picture having coffee at sunrise, wine at dusk, or just barbecuing. Great view of all the beautiful green trees and flowers around. Tucked into its own corner, the primary suite has his and her hers walk in closets and an un suite bathroom. Spoil your guests with 2 other bedrooms and a full bathroom. Laundry room is conveniently located inside with lots of shelves. 2 car garage was recently painted with epoxy. Oops! As a bonus this home comes equipped with a generator. No need to worry about power shortage. Valencia Grove at Riverland is the ultimate retirement community. Close to hospitals, shopping and highways. Great Property! Chandelier in dining room is excluded.
위치
13444 SW River Rock Road, Port St. Lucie, 플로리다 34987, 미국
부동산 특징
부동산
- 콘도미니엄의 크기:
192 m² (2,064 ft²) - 유형: 가구 설비되지 않았음
- 특징: 식료품저장실주차장파티오분리형 침실드라이브웨이세탁기 연결큰 붙박이 옷장
대지/토지
- 땅/대지 크기:
648 m² (6,970 ft²) - 대지 설명: 울타리되어 있음인도
건축
- 건축 년도: 2022
- 스타일: 현대식현대식
- 지붕 자재: 타일콘크리트/ 벽돌
- 건축: 콘크리트 블록 및 치장 벽토 식 (CBS) 건축슬라브 건축
- 외곽: 스터코(치장 벽토)
주차장/차고
- 주차장 설명: 지붕있는 주차장제한됨 서비스 중개
- 창고 설명: 부속 차고자동 차고 문열기
침실
- 침실: 3
욕실
- 총 욕실 수: 2
- 풀 욕실: 2
다른 방들
- 방 종류: 현관포멀 다이닝 룸
- 부엌 설명: 부엌-아일랜드
- 설비 기구: 세탁기레인지마이크로웨이브냉장고건조기얼음 제조기세척기
실내 특징
- 창문: 커텐창문 블라인드
- 층: 타일목재세라믹카펫
- 천장: 높은 천장
외부 특징
- 야외 공간: 파티오
- 주차 공간:
수영장 및 스파
- 수영장: 개인 풀장
- 스파: 욕조
오락용
- 오락용: 바베큐
보안
- 특징: 보안 순찰연기 감지기
전망
- 특징: 물 전망
난방 및 냉방
- 난방 시스템: 전기중앙개스
- 냉각 시스템: 전기중앙 에어콘
공과금
- 통신설비: 케이블 이용 가능
- 기타 공공시설: 자연 가스하수구공중부지 밖 정화조공중 하수
공동지역
- 특징: 클럽하우스스파수영장바정문 경비당구대/당구실테니스장정문이 있는 커뮤니티정문을 지키는 경비운동실애완동물 허용함협회 운동실온수 가열 수영장
학교에 관한 정보
- 고등학교: St Lucie West Centennial
- 중학교: Manatee
- 초등학교: Windmill Point