
US$495,000
판매용 농장, 13826 Kaiser Trail, Delray Beach, 플로리다 33484, 미국
- MLS 번호B26069960
- 2
- 2
207 m² (2,224 ft²)
Compass Florida LLC에서 추가했습니다
13826 Kaiser Trail, Delray Beach, 플로리다 33484, 미국 내 판매용농장이(가) 현재 판매용입니다.이 부동산은침실2개, 욕실2개이(가) 특징입니다.
묘사
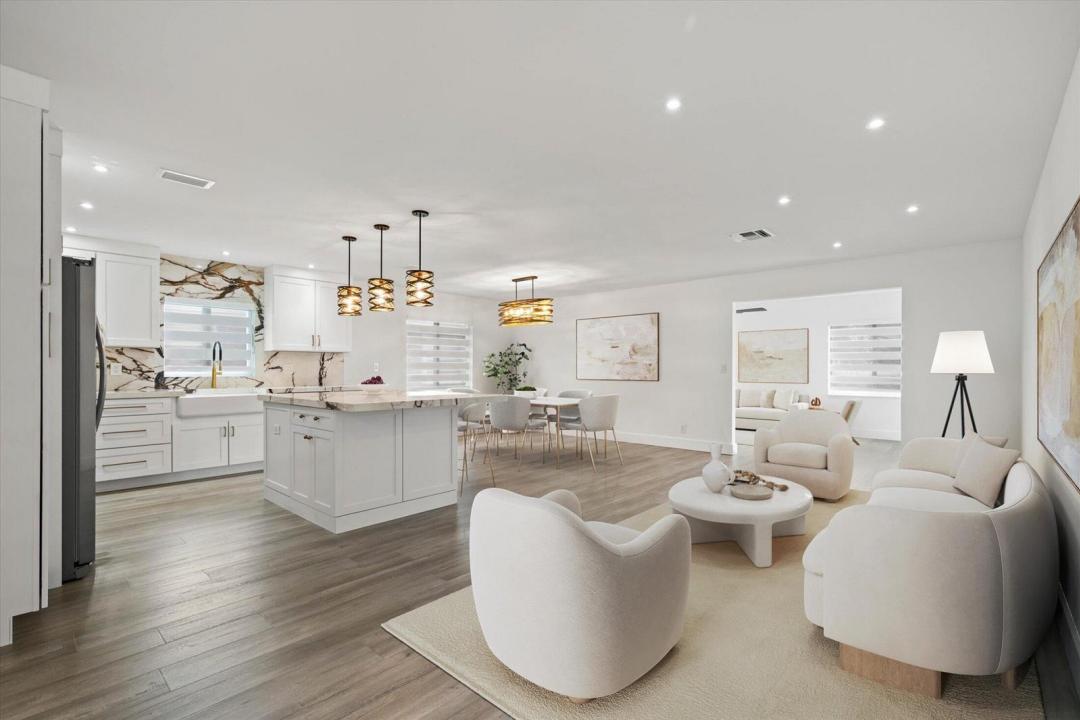
This beautifully reimagined 2-bedroom, 2-bath residence has been thoughtfully renovated throughout with an attention to detail you notice the moment you walk through the door. Set on a spacious corner lot within a desirable 55+ community, the home offers 2,224 total square feet with a bright, open layout and a polished, cohesive design from room to room. The entire home is ADA accessible, thoughtfully designed for ease of movement and comfortable everyday living. The custom kitchen anchors the living space with porcelain countertops, sleek white soft-close cabinetry, stainless steel appliances, carefully selected fixtures, and a thoughtfully designed pantry with installed pull-out drawers for easy organization and storage. Recessed lighting throughout the home complements the abundance of natural light, while brand-new impact windows and doors provide added peace of mind. Newly installed zebra shades throughout bring a clean, modern finishing touch while offering both privacy and light control. Both bedrooms are private en-suites with beautifully renovated bathrooms, offering an ideal layout for both owners and guests. Accessibility has been incorporated throughout the home, including 32-inch interior pocket doors that provide wider, unobstructed passageways while maintaining the home's clean and streamlined design. The enclosed Florida room has also been completely remodeled with striking marble-look epoxy flooring, creating an additional space to relax or entertain year-round. The thoughtful finishes continue into the garage with a professionally finished epoxy floor. This is a home where the quality and craftsmanship of the renovation truly need to be experienced in person.
위치
13826 Kaiser Trail, Delray Beach, 플로리다 33484, 미국
부동산 특징
부동산
- 콘도미니엄의 크기:
207 m² (2,224 ft²) - 특징: 주차장드라이브웨이차고내 세탁실세탁기 연결
대지/토지
- 땅/대지 크기:
649 m² (6,991 ft²)
건축
- 건축 년도: 1984
- 지붕 자재: 콤포지션/싱글널판자
- 건축: 콘크리트/ 벽돌
- 외곽: 스터코(치장 벽토)
주차장/차고
- 창고 설명: 부속 차고자동 차고 문열기
침실
- 침실: 2
욕실
- 총 욕실 수: 2
- 풀 욕실: 2
다른 방들
- 방 종류: 플로리다가족실
- 부엌 설명: 부엌-아일랜드
- 설비 기구: 세탁기레인지마이크로웨이브냉장고제거기건조기얼음 제조기세척기
- 세탁실 설명: 차고내 세탁실
실내 특징
- 문: 프렌치 문
- 층: 타일목재비닐테라초
수영장 및 스파
- 수영장: 개인 풀장
- 스파: 욕조
전망
- 특징: 정원
난방 및 냉방
- 난방 시스템: 중앙
- 냉각 시스템: 천장 팬중앙 에어콘
공과금
- 기타 공공시설: 하수구공중공중 하수
공동지역
- 특징: 클럽하우스애완동물 허용함스파수영장테니스장
학교에 관한 정보
- 고등학교: Spanish River Community
- 중학교: Carver; G.W.
- 초등학교: Hagen Road