
US$750,000
판매용 단독 주택, 1396 Bushel Creek Crossing, Loxahatchee, 플로리다 33470, 미국
- MLS 번호R11169515
- 4
- 3
223 m² (2,400 ft²)
United Realty Group, Inc에서 추가했습니다
1396 Bushel Creek Crossing, Loxahatchee, 플로리다 33470, 미국 내 판매용단독 주택이(가) 현재 판매용입니다.이 부동산은침실4개, 욕실3개이(가) 특징입니다.
묘사
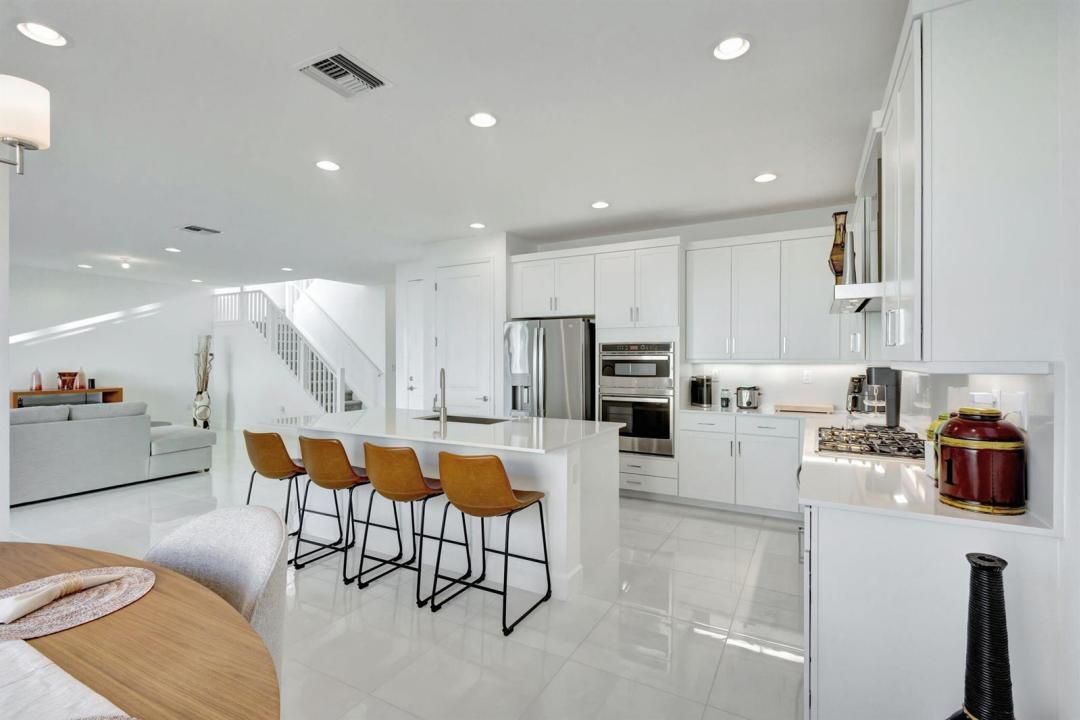
This stunning, newly constructed residence features four bedrooms and three bathrooms in the esteemed Arden community of Loxahatchee, Florida. Built 2023. Developed by Lennar, this modern, energy-efficient home boasts a thoughtful contemporary design with an open floor plan and high-end finishes. The gourmet kitchen is equipped with a gas stove, large cabinets, and a seating island. The spacious living and dining areas are perfect for both relaxation and entertaining, while the large patio offers views of the garden. Residents can enjoy numerous community amenities with no membership fees. This property is currently tenant-occupied until May 31, 2026 The Clubhouse serves as the center of the Arden community, with a community tea and coffee bar that invites residents to sit back and socialize with their favorite hot beverage at the Hub. It also has multiple venues for resident to utilize that are perfect for everything from business meetings to make a sales pitch to large family parties. The Clubhouse further features endless views and floor-to-ceiling windows that provide views onto the lush natural surroundings that make up the entire Arden community. 176 acres of lakes, with a 1-mile long central lake, 20 miles of trails, parks and green open spaces 24-hour manned, gated security entrance 5-acre community farm and gardens 2-story, 9,900 sq. ft. clubhouse with a resort-style pool that flows overs 2 levels 3,000 sq. ft. fitness center Life Style Director Kayaking, fishing, playing fields and Har Tru tennis courts Top rated Wellington public, private and magnet schools nearby And More!
위치
1396 Bushel Creek Crossing, Loxahatchee, 플로리다 33470, 미국
부동산 특징
부동산
- 콘도미니엄의 크기:
223 m² (2,400 ft²) - 유형: 가구 설비되지 않았음
- 특징: 수영장 지을 수 있는 공간유틸리티 방주차장파티오큰 붙박이 옷장
대지/토지
- 땅/대지 크기:
773 m² (8,320 ft²)
건축
- 건축 년도: 2023
- 지붕 자재: 타일콘크리트/ 벽돌
- 건축: 콘크리트 블록 및 치장 벽토 식 (CBS) 건축
주차장/차고
- 주차장 설명: 거리주차
- 창고 설명: 부속 차고자동 차고 문열기
침실
- 침실: 4
욕실
- 총 욕실 수: 3
- 풀 욕실: 3
실내 특징
- 창문: 창문 블라인드
- 층: 카펫대리석쪽 마루
- 몰딩/트림: 벽장 캐비닛
외부 특징
- 야외 공간: 파티오
- 주차 공간: 2
전망
- 특징: 정원
난방 및 냉방
- 난방 시스템: 전기중앙
- 온수 공급: 천연가스 온수기
- 냉각 시스템: 전기중앙 에어콘
공과금
- 통신설비: 케이블 이용 가능
- 기타 공공시설: 자연 가스하수구공중부지 밖 정화조공중 하수
공동지역
- 특징: 정문을 지키는 경비운동실클럽하우스애완동물 허용함정문 경비테니스장협회 운동실협회 바베큐
학교에 관한 정보
- 고등학교: Wellington
- 중학교: Wellington Landings Middle
- 초등학교: Binks Forest