
US$735,000
판매용 단독 주택, 1428 SE Summit Trail, Stuart, 플로리다 34997, 미국
- MLS 번호B26061240
- 5
- 5
330 m² (3,557 ft²)
Keller Williams Realty Of The에서 추가했습니다
1428 SE Summit Trail, Stuart, 플로리다 34997, 미국 내 판매용단독 주택이(가) 현재 판매용입니다.이 부동산은침실5개, 욕실5개이(가) 특징입니다.
묘사
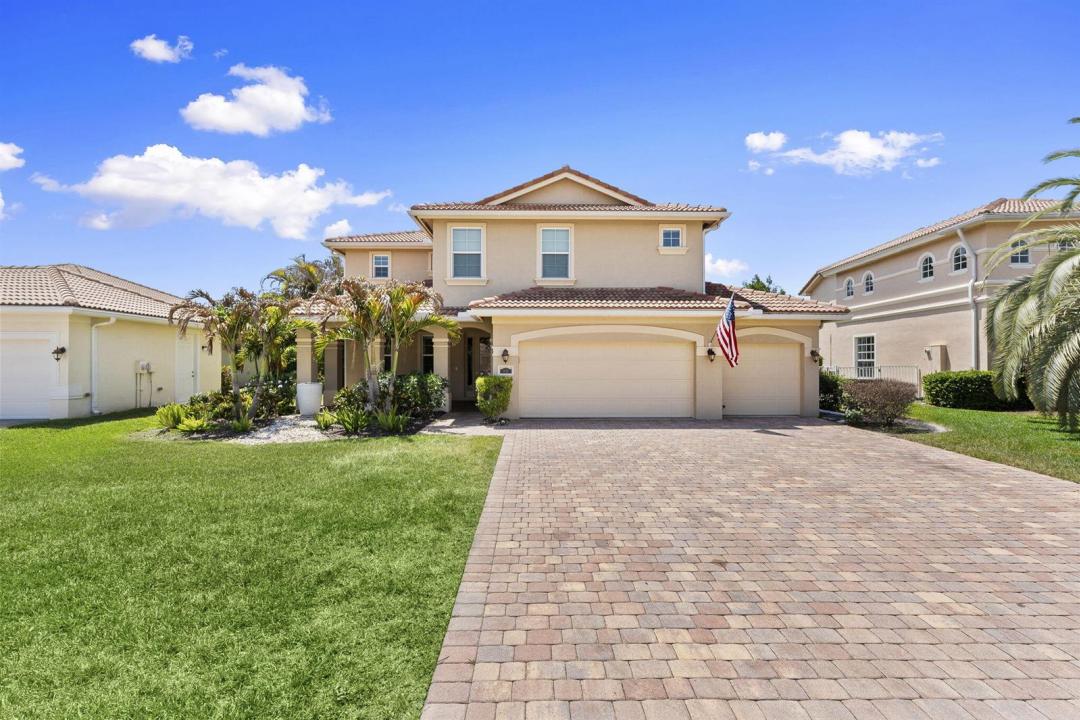
Enjoy lakefront living in Legacy Cove. This impressive two-story home delivers 5-bedrooms, 4.5-baths, a loft, and over 3,500 square feet of living space. The kitchen anchors the main floor beautifully. A large center island with granite counters, bar seating for four, stainless steel appliances, a generous pantry, and 42" upper cabinets with glass mullions and rope moulding. The main floor also includes diagonal ceramic tile throughout, a guest suite with a private full bath, formal living and dining rooms, and a comfortable family room. Upstairs, a sprawling 20x13 loft offers the perfect flex space for a playroom, media room, or home office. The primary suite overlooks the lake with dual walk-in closets, separate granite vanities, soaking tub and separate shower. Two additional bedrooms and a second en-suite complete the upper level, leaving plenty of room for family and guests. Additional highlights include hurricane impact windows throughout, a widened brick paver driveway, a 3-car garage, and a covered patio and porch perfect for outdoor enjoyment. Legacy Cove offers resort-style amenities including a clubhouse, fitness center, community pool, tennis courts, and a children's play area. Conveniently located just minutes from downtown Stuart, shopping, dining, beaches, and I-95, this home combines luxury, location, and lifestyle in one rare offering.
위치
1428 SE Summit Trail, Stuart, 플로리다 34997, 미국
부동산 특징
부동산
- 콘도미니엄의 크기:
330 m² (3,557 ft²) - 유형: 가구 설비되지 않았음
- 특징: 식료품저장실수영장 지을 수 있는 공간유틸리티 방주차장파티오로프트분리형 침실드라이브웨이세탁기 연결큰 붙박이 옷장
- 위치: 물가
대지/토지
- 땅/대지 크기:
871 m² (9,372 ft²)
건축
- 건축 년도: 2013
- 스타일: 지중해
- 지붕 자재: 타일콘크리트/ 벽돌
- 지붕 종류: 반원통형 지붕
- 건축: 콘크리트 블록 및 치장 벽토 식 (CBS) 건축
주차장/차고
- 주차장 설명: 지붕있는 주차장
- 창고 설명: 부속 차고자동 차고 문열기
침실
- 침실: 5
욕실
- 총 욕실 수: 5
- 풀 욕실: 4
- 반 화장실: 1
다른 방들
- 방 종류: 가정부 방가족실오락실현관그레이트 룸손님/하인용 지역포멀 다이닝 룸게임세탁실
- 부엌 설명: 부엌-아일랜드
- 설비 기구: 전기 온수기세탁기마이크로웨이브냉장고제거기건조기세척기
실내 특징
- 층: 세라믹카펫
- 천장: 높은 천장
외부 특징
- 야외 공간: 파티오
- 주차 공간:
수영장 및 스파
- 수영장: 개인 풀장
보안
- 특징: 연기 감지기
전망
- 특징: 호수 전망
난방 및 냉방
- 난방 시스템: 전기중앙
- 냉각 시스템: 천장 팬전기중앙 에어콘구역 난방
공과금
- 통신설비: 케이블 이용 가능
- 기타 공공시설: 하수구공중부지 밖 정화조공중 하수
공동지역
- 특징: 정문을 지키는 경비운동실클럽하우스애완동물 허용함수영장정문 경비테니스장협회 운동실
학교에 관한 정보
- 고등학교: Martin County High
- 중학교: Dr. David L. Anderson
- 초등학교: Pinewood