
US$1,440,000
판매용 단독 주택, 14551 SW 24th St, Davie, 플로리다 33325, 미국
- MLS 번호A12035396
- 5
- 4
284 m² (3,062 ft²)
Compass Florida, LLC에서 추가했습니다
14551 SW 24th St, Davie, 플로리다 33325, 미국 내 판매용단독 주택이(가) 현재 판매용입니다.이 부동산은침실5개, 욕실4개이(가) 특징입니다.
묘사
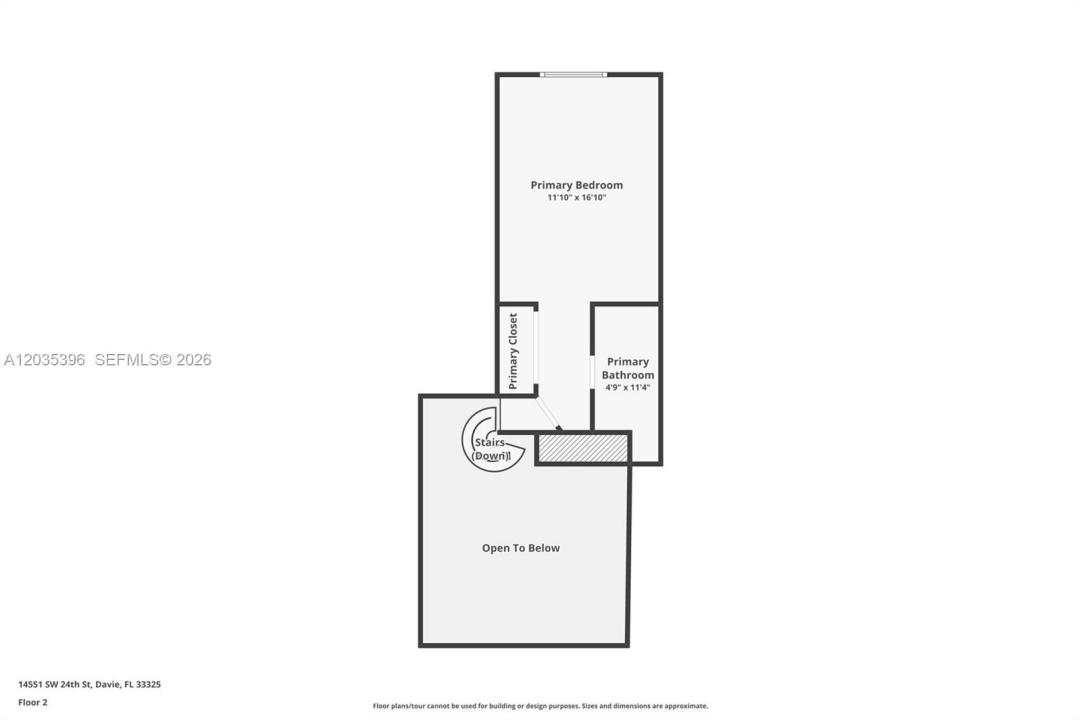
PRIVATE DAVIE LIVE-WORK COMPOUND DESIGNED FOR FLEXIBLE LIVING, WORK & ENTERTAINING. Nearly 1 acre, this distinctive A-frame property offers rare combination of privacy, SEPARATE STREET ACCESS, resort-style outdoors & many finished spaces for family, guests, business or hobbies. Main 3/2 home w/ open kitchen/living area w/ wood-burning fireplace, soaring A-frame architecture & two 1st floor bedrooms opening to pool & outdoor areas. Spiral staircase leads to the secluded 2nd floor primary suite/retreat. Layout is intentionally unconventional & great for buyers who value character, wood burning fireplace, separation & flexibility over cookie cutter floor plan. Separate 2/1 GUEST RESIDENCE accessed from SW 23rd Court includes separate kitchen, living area & office/flex room; great for multigenerational living, visiting family, private work space. GROUNDS are the heart of the property: beautifully landscaped marble pool deck, covered entertaining space & an outdoor pool/cabana bathroom. 2 newer finished, air conditioned storage/WORK STUDIOS offer BONUS SPACE for offices, creative projects, gym, crafts & are not included in the stated living-area sq ft. Extras: GREENHOUSE, storage/WORKSHOP areas, mature palms & FRUIT TREES, updated outdoor lights & irrigation, multiple driveways, RV/boat parking & separate front & rear access. NO HOA, horses, livestock allowed, IMPACT WINDOWS & doors, 2024 ROOFS, updated well & water systems & close to major highways, hospitals & SW Ranches.
위치
14551 SW 24th St, Davie, 플로리다 33325, 미국
부동산 특징
부동산
- 콘도미니엄의 크기:
284 m² (3,062 ft²) - 특징: 유틸리티 방차양워크샵분리형 침실드라이브웨이옥외 조명저장 공간페치카
- 기타 건물 구조: 손님용 하우스그린 하우스추가 건물/간이창고
대지/토지
- 땅/대지 크기:
3,844 m² (41,374 ft²) - 대지 설명: 울타리되어 있음말 기를 수 있음
건축
- 건축 년도: 1970
- 지붕 자재: 널판자
- 상태: 개조된
- 건축: 콘크리트/ 벽돌
- 외곽: 스터코(치장 벽토)
주차장/차고
- 주차장 설명: RV/보트 주차
침실
- 침실: 5
욕실
- 총 욕실 수: 4
- 풀 욕실: 4
실내 특징
- 문: 프렌치 문
- 창문: 커텐창문 블라인드천장에 낸 채광창
- 층: 타일비닐
- 천장: 아치형 천장높은 천장
외부 특징
- 드라이브웨이: 드라이브웨이-원형
- 주차 공간:
수영장 및 스파
- 수영장: 수영장 장비 포함대지 밑실외샤워콘크리트
오락용
- 오락용: 수영장
전망
- 특징: 수영장 전망정원
난방 및 냉방
- 난방 시스템: 전기중앙
- 냉각 시스템: 천장 팬벽 또는 창문 유닛전기중앙 에어콘
공과금
- 기타 공공시설: 오수 정화조우물
공동지역
- 특징: 애완동물 허용함
학교에 관한 정보
- 고등학교: Western
- 중학교: Indian Ridge
- 초등학교: Country Isles