
US$624,900
판매용 단독 주택, 14601 SW 5th St, Pembroke Pines, 플로리다 33027, 미국
- MLS 번호A12069436
- 3
- 3
216 m² (2,320 ft²)
The Keyes Company에서 추가했습니다
14601 SW 5th St, Pembroke Pines, 플로리다 33027, 미국 내 판매용단독 주택이(가) 현재 판매용입니다.이 부동산은침실3개, 욕실3개이(가) 특징입니다.
묘사
Welcome to Cobblestone’s sought-after Sycamore Model, featuring 2,350 sq. ft. of beautifully designed living space. This former original Sales Model offers 3 bedrooms, 2.5 baths, a spacious family room open to the kitchen, a large front courtyard, and a private rear patio. The primary suite features a luxurious Jacuzzi in the master bath. Every closet is thoughtfully built out with custom drawers and shelving, providing exceptional storage and organization. Crown Molding runs throughout the entire home. The home also includes a built-in laundry folding table for added convenience.
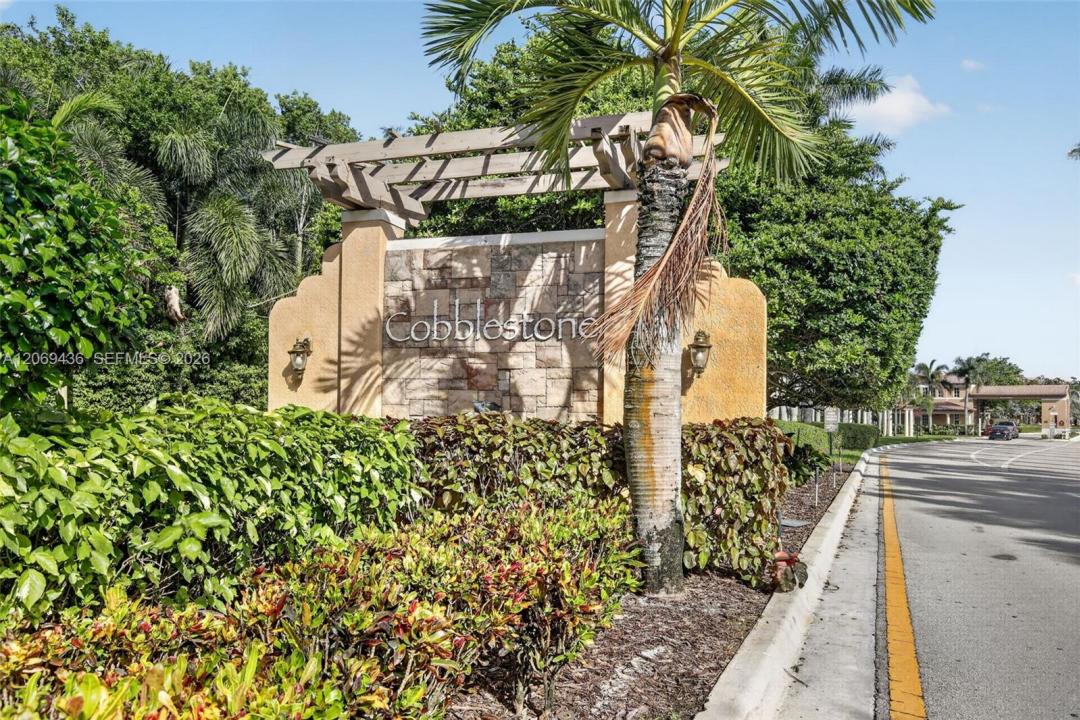
Nestled within the secure, hidden Cobblestone community, residents benefit from 24/7 manned front gate security and a private owner access road accessible from Pembroke Road, ensuring both convenience and peace of mind. The community is ideally located just off I-75 and behind the Whole Foods plaza, offering outstanding shopping, dining, and easy access to major roadways.
Cobblestone also features plenty of green space and beautifully maintained children’s parks, creating a welcoming environment for families and outdoor enjoyment. Served by highly regarded A+ public, private, and charter schools, this is South Florida living at its finest.
위치
14601 SW 5th St, Pembroke Pines, 플로리다 33027, 미국
부동산 특징
부동산
- 콘도미니엄의 크기:
216 m² (2,320 ft²) - 특징: 주차장발코니파티오로프트
대지/토지
- 땅/대지 크기:
228 m² (2,457 ft²)
건축
- 건축 년도: 2006
- 지붕 종류: 반원통형 지붕
- 건축: 콘크리트/ 벽돌
주차장/차고
- 주차장 설명: 거리주차손님용 주차장
- 창고 설명: 자동 차고 문열기
침실
- 침실: 3
욕실
- 총 욕실 수: 3
- 풀 욕실: 2
- 반 화장실: 1
다른 방들
- 부엌 설명: 부엌-아일랜드
- 설비 기구: 전기 온수기세탁기레인지마이크로웨이브냉장고오븐-계속해서 자동 청소제거기건조기세척기
실내 특징
- 창문: 방풍 셔터
- 층: 타일
- 몰딩/트림: 벽장 캐비닛
외부 특징
- 야외 공간: 발코니파티오
- 주차 공간:
보안
- 특징: 보안 순찰연기 감지기
전망
- 특징: 정원
난방 및 냉방
- 난방 시스템: 중앙
- 냉각 시스템: 중앙 에어콘
공과금
- 기타 공공시설: 공중 하수도시 상수도
공동지역
- 특징: 운동실클럽하우스수영장정문이 있는 커뮤니티
학교에 관한 정보
- 중학교: Walter C. Young
- 초등학교: Silver Shores