
US$28,000
임대용 단독 주택, 146 Mockingbird Rd, Tavernier, 플로리다 33070, 미국
- MLS 번호A11977484
- 6
- 7
382 m² (4,108 ft²)
Douglas Elliman에서 추가했습니다
146 Mockingbird Rd, Tavernier, 플로리다 33070, 미국 내 임대용단독 주택이(가) 현재 임대용입니다.이 부동산은침실6개, 욕실7개이(가) 특징입니다.
묘사
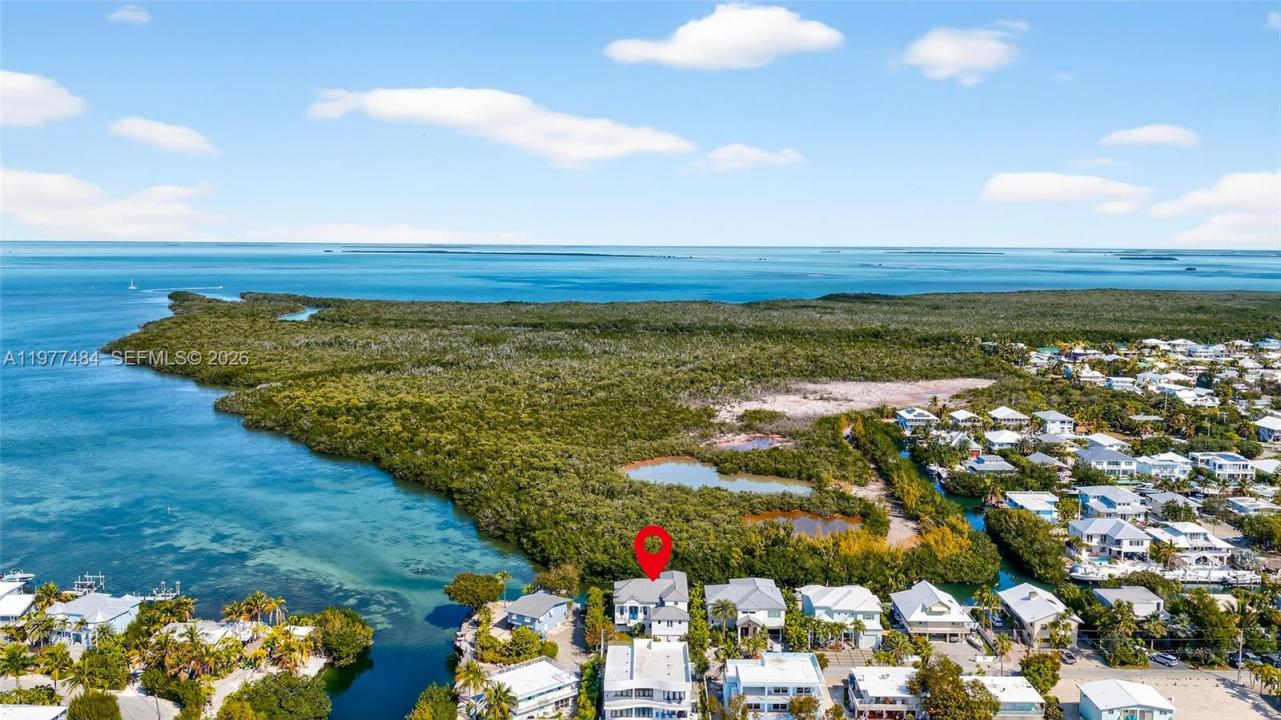
Spectacular waterfront residence built in 2021 showcasing exceptional craftsmanship and high-quality materials throughout. This three-story coastal retreat offers 6 bedrooms and 6.5 bathrooms and is perfectly positioned facing west, capturing breathtaking sunset Gulf views while offering enhanced privacy with no rear neighbors.
The first floor features a private guest suite, living area with projector movie theater, garage, air-conditioned storage, and laundry room. This level opens to a beautiful outdoor setting with heated pool, terrace with seating areas, summer kitchen, outdoor dining space, and gas fire pit overlooking the canal.
The second floor showcases vaulted ceilings with exposed wood beams, electric fireplace, and expansive windows that bring in abundant natural light. The open living and dining areas flow into a chef’s kitchen with custom cabinetry, wood countertops, premium appliances, and large island, opening to a spacious waterfront porch with outdoor living and dining. This level also offers 3 bedrooms and 3.5 bathrooms, including a second primary suite.
The third floor features the primary suite with private balcony, sitting area, additional room, loft space, and full bath.
Additional features include elevator, two laundry rooms, two-car garage, ample parking, and two sleeper sofas. With 70 ft of waterfront, dock for up to a 40-ft boat and optional 25K-lb boat lift. Seasonal rental, minimum 28 days. Accommodates 14-18 guests.
위치
146 Mockingbird Rd, Tavernier, 플로리다 33070, 미국
부동산 특징
부동산
- 콘도미니엄의 크기:
382 m² (4,108 ft²) - 유형: 가구 설비되었음
- 특징: 개방식 현관유틸리티 방발코니분리형 침실포치/발코니옥외 조명식료품저장실주차장갑판엘리베이터저장 공간페치카
- 위치: 물가
대지/토지
- 땅/대지 크기:
715 m² (7,700 ft²) - 수변 접면: 21 m
건축
- 건축 년도: 2021
- 스타일: 스플릿 레벨
- 지붕 자재: 금속
- 상태: 개조후의 건물
- 건축: 콘크리트 블록 및 치장 벽토 식 (CBS) 건축
주차장/차고
- 창고 설명: 부속 차고
침실
- 침실: 6
욕실
- 총 욕실 수: 7
- 풀 욕실: 6
- 반 화장실: 1
다른 방들
- 방 종류: 가족실세탁실
- 부엌 설명: 부엌-아일랜드
- 설비 기구: 전기 온수기세탁기레인지마이크로웨이브오븐-벽냉장고제거기건조기세척기
실내 특징
- 창문: 창문 블라인드
- 천장: 아치형 천장
- 바:
외부 특징
- 야외 공간: 포치/발코니발코니갑판
- 주차 공간:
수영장 및 스파
- 수영장: 난방의개인 풀장대지 밑실외샤워
수상 및 보트
- 물: 운하
- 보트타기: 배가 통행할 수있는보트 리프트고정 다리 없음선착장 있음개인용 선착장
오락용
- 오락용: 수영장바베큐빌트인 그릴
보안
- 특징: 화재 스프링클러화재경보기연기 감지기
전망
- 특징: 카날 뷰만 전망물 전망
난방 및 냉방
- 난방 시스템: 중앙
- 냉각 시스템: 천장 팬중앙 에어콘
공과금
- 기타 공공시설: 하수구도시 상수도