
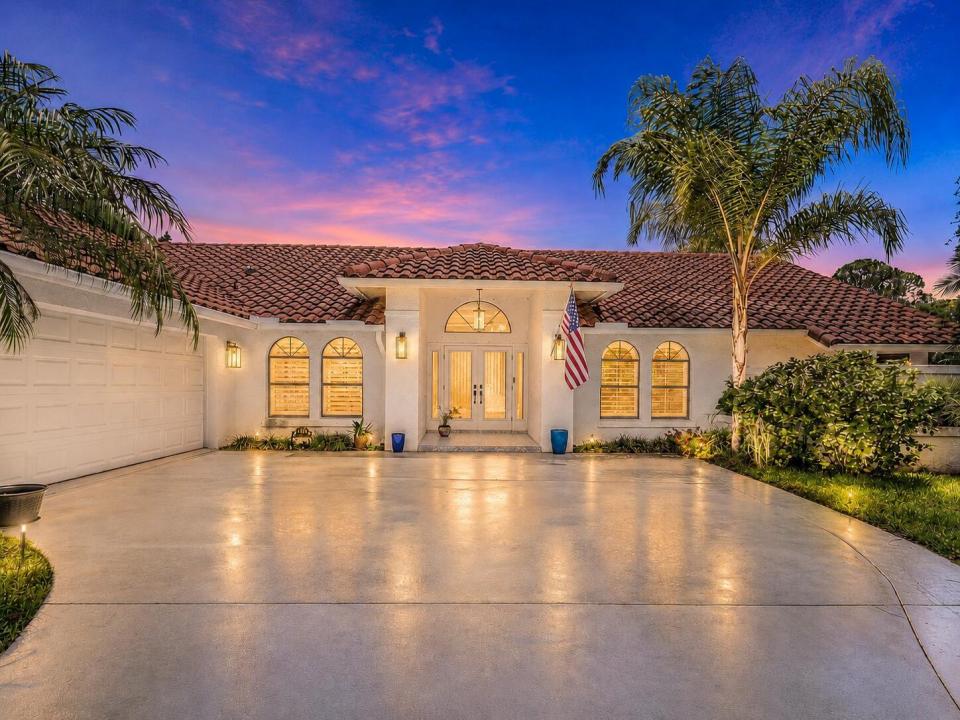
US$1,095,000
판매용 단독 주택, 1488 SE Colony Way, Jupiter, 플로리다 33478, 미국
- MLS 번호B26041323
- 3
- 3
212 m² (2,277 ft²)
RE/MAX Select Group에서 추가했습니다
1488 SE Colony Way, Jupiter, 플로리다 33478, 미국 내 판매용단독 주택이(가) 현재 판매용입니다.이 부동산은침실3개, 욕실3개이(가) 특징입니다.
묘사
Immaculate 3-bedroom, 3-bathroom home with a 2-car garage, ideally situated on a private golf course lot in the prestigious gated community of The Links at Ranch Colony. This spacious residence features a beautifully renovated kitchen with custom white cabinetry, pull-out shelving, a dedicated mixer lift cabinet, quartz countertops, a custom tile backsplash, and a convenient pot filler above the cooktop. Serving as the heart of the home, the kitchen is perfectly positioned for gathering while remaining connected to the breakfast nook, formal dining area, expansive living spaces, and outdoor entertaining areas. Impact French doors lead to a screened and covered patio with a sparkling pool and convenient air-conditioned cabana bath, creating the perfect setting for seamless indoor-outdoor... living. The outdoor retreat also features a sunken patio overlooking lush landscaping, tranquil water views, and the golf course beyond. The private primary suite offers generous space and a luxurious ensuite bath with a soaking tub, walk-in shower, dual vanities, and peaceful atrium views. Situated on approximately one acre, this exceptional property offers privacy and scenic surroundings within a premier golf community while providing convenient access to Florida's Turnpike and I-95. Additional infor...A/C 2018, Hot water heater 2024, 5 impact doors and hurricane canvas covers, kitchen extended/redone 2017 & bathroom 2018
위치
1488 SE Colony Way, Jupiter, 플로리다 33478, 미국
부동산 특징
부동산
- 콘도미니엄의 크기:
212 m² (2,277 ft²) - 특징: 식료품저장실주차장파티오분리형 침실드라이브웨이저장 공간큰 붙박이 옷장
- 위치: 물가골프 코스에
대지/토지
- 땅/대지 크기:
3,988 m² (42,929 ft²)
건축
- 건축 년도: 1989
- 지붕 종류: 반원통형 지붕
- 상태: 개조된개조후의 건물
- 건축: 콘크리트 블록 및 치장 벽토 식 (CBS) 건축
주차장/차고
- 창고 설명: 부속 차고자동 차고 문열기
침실
- 침실: 3
욕실
- 총 욕실 수: 3
- 풀 욕실: 3
다른 방들
- 방 종류: 현관
- 부엌 설명: 부엌-아일랜드
- 설비 기구: 전기 온수기세탁기레인지마이크로웨이브냉장고건조기세척기
실내 특징
- 문: 프렌치 문
- 층: 타일목재
외부 특징
- 야외 공간: 파티오
- 주차 공간:
수영장 및 스파
- 수영장: 개인 풀장망이 쳐진
- 스파: 대지 위
오락용
- 오락용: 스파수영장
전망
- 특징: 골프장 전망연못 전망물 전망
난방 및 냉방
- 난방 시스템: 전기중앙
- 냉각 시스템: 전기중앙 에어콘
공과금
- 통신설비: 케이블 이용 가능
- 기타 공공시설: 자연 가스하수/정화조통에 담은 가스오수 정화조우물
공동지역
- 특징: 정문을 지키는 경비애완동물 허용함수영장정문 경비
학교에 관한 정보
- 고등학교: South Fork
- 중학교: Dr. David L. Anderson
- 초등학교: Crystal Lake