
US$2,999,900
판매용 단독 주택, 15141 SW 25TH Street, Davie, 플로리다 33326, 미국
- MLS 번호B26067954
- 5
- 3
363 m² (3,905 ft²)
Tommy Crivello Real Estate Group에서 추가했습니다
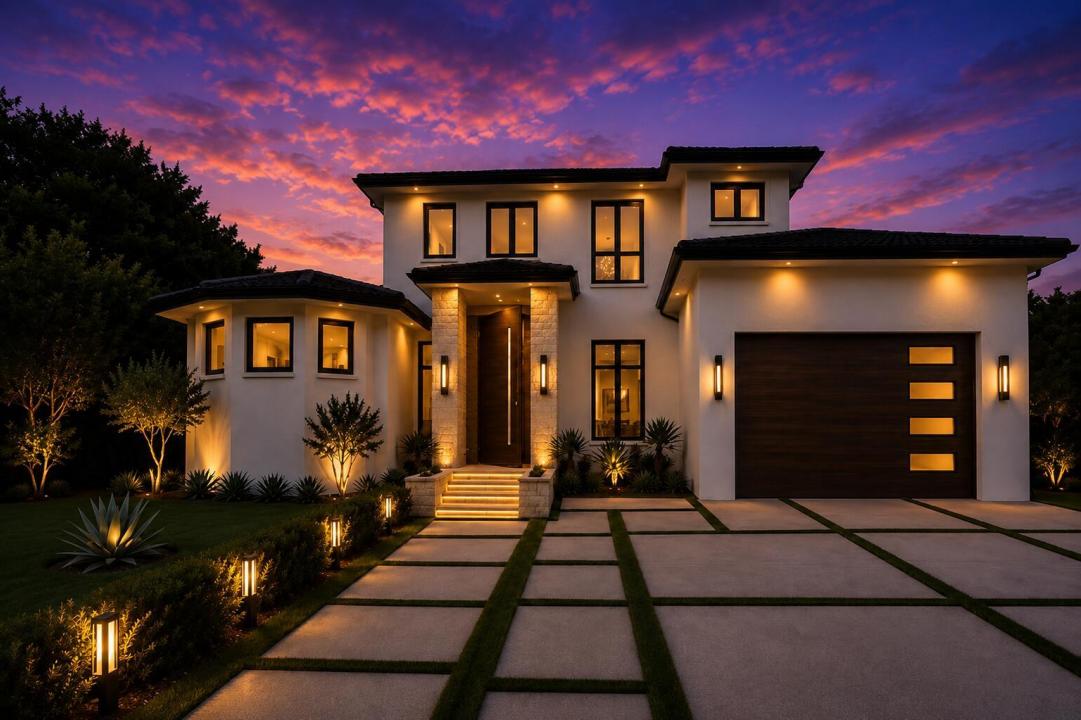
15141 SW 25TH Street, Davie, 플로리다 33326, 미국 내 판매용단독 주택이(가) 현재 판매용입니다.이 부동산은침실5개, 욕실3개이(가) 특징입니다.
묘사
***A RARE OPPORTUNITY TO OWN A BRAND-NEW LUXURY RESIDENCE WHERE SOPHISTICATED ARCHITECTURE, EXCEPTIONAL FINISHES, RESORT-STYLE LIVING, AND AN OUTSTANDING LOCATION COME TOGETHER BEAUTIFULLY!!!*** Thoughtfully designed with exceptional craftsmanship and sophisticated modern finishes, this impressive 5-bedroom home offers expansive living spaces, beautiful wood flooring, a striking custom staircase, and a dramatic oversized pivot entry door that sets the tone from the moment you arrive. At the heart of the home, the gourmet kitchen seamlessly connects to the spacious living and dining areas, creating an effortless open-concept setting designed for both elegant entertaining and everyday living. Premium finishes, meticulous attention to detail, and energy-efficient features are incorporated throughout, delivering the perfect combination of style, comfort, and functionality. Step outside and discover your own private resort-style oasis, complete with a sparkling pool, relaxing spa, and dual sun shelves—an exceptional outdoor setting for entertaining, unwinding, and embracing South Florida's year-round lifestyle. Perfectly positioned just minutes from I-595, I-75, and the Sawgrass Expressway, the home provides convenient access to premier shopping, dining, entertainment, and Sawgrass Mills, while preserving the privacy and tranquility that make West Davie so desirable. There is still time to pick some of the finishes and materials, hurry before it is too late!
위치
15141 SW 25TH Street, Davie, 플로리다 33326, 미국
부동산 특징
부동산
- 콘도미니엄의 크기:
363 m² (3,905 ft²) - 특징: 유틸리티 방주차장로프트드라이브웨이옥외 조명큰 붙박이 옷장
대지/토지
- 땅/대지 크기:
3,402 m² (36,614 ft²) - 대지 설명: 울타리되어 있음
건축
- 건축 년도: 2026
- 지붕 자재: 타일평평한 타일
- 지붕 종류: 아파트
- 상태: 신축
- 건축: 콘크리트 블록 및 치장 벽토 식 (CBS) 건축석조콘크리트/ 벽돌슬라브 건축
- 외곽: 스터코(치장 벽토)
주차장/차고
- 창고 설명: 부속 차고
침실
- 침실: 5
욕실
- 총 욕실 수: 3
- 풀 욕실: 3
다른 방들
- 방 종류: 가정부 방가족실손님/하인용 지역세탁실
- 부엌 설명: 부엌-아일랜드
- 설비 기구: 세탁기레인지마이크로웨이브냉장고제거기건조기세척기
실내 특징
- 층: 목재
외부 특징
- 드라이브웨이: 드라이브웨이-원형
- 주차 공간:
수영장 및 스파
- 수영장: 난방의개인 풀장
- 스파: 난방
오락용
- 오락용: 스파수영장
전망
- 특징: 수영장 전망정원
난방 및 냉방
- 난방 시스템: 전기중앙
- 냉각 시스템: 천장 팬중앙 에어콘
공과금
- 통신설비: 케이블 이용 가능
- 기타 공공시설: 하수/정화조공중오수 정화조
공동지역
- 특징: 애완동물 허용함수영장
학교에 관한 정보
- 고등학교: Western
- 중학교: Indian Ridge
- 초등학교: Country Isles