
US$749,999
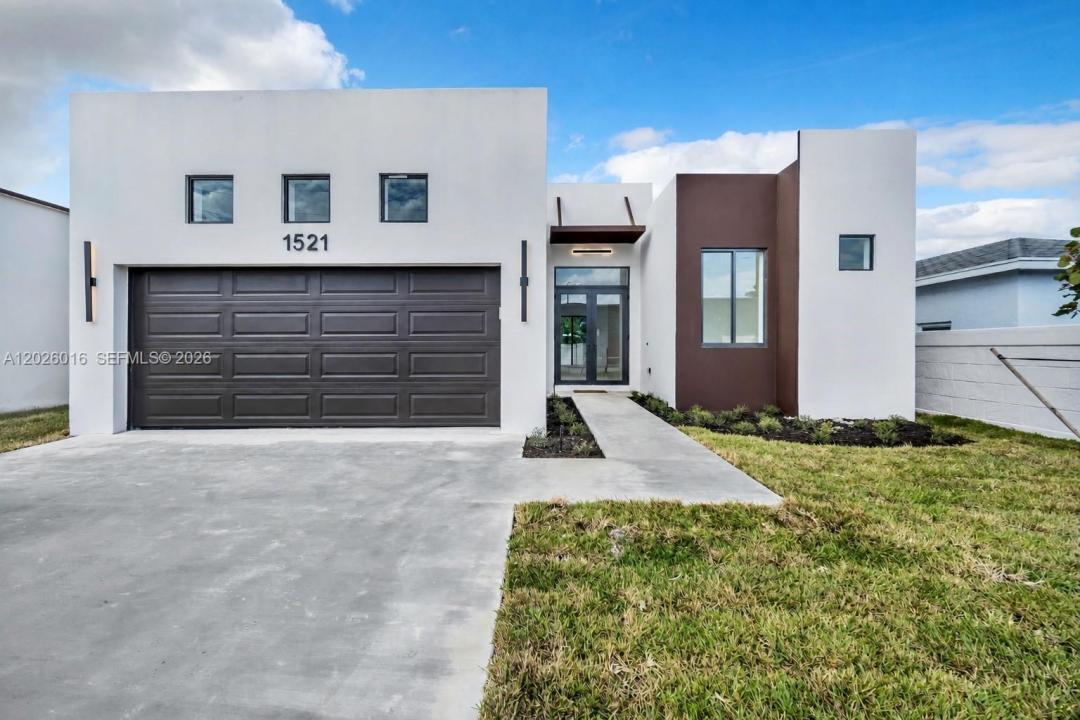
판매용 단독 주택, 1521 SW 40th Ter, Fort Lauderdale, 플로리다 33317, 미국
- MLS 번호A12026016
- 3
- 3
187 m² (2,018 ft²)
Level Realty Partners, LLC에서 추가했습니다
1521 SW 40th Ter, Fort Lauderdale, 플로리다 33317, 미국 내 판매용단독 주택이(가) 현재 판매용입니다.이 부동산은침실3개, 욕실3개이(가) 특징입니다.
묘사
Opportunity to own a brand-new construction home built for modern living and long-term peace of mind in Fort Lauderdale’s Broadview Park. Nearly complete with an estimated delivery of NOV 2026, this home offers convenient access to all highways, downtown Fort Lauderdale, Las Olas, and the beaches.
Engineered for superior durability and efficiency, this home is built with precast concrete and steel, a solid concrete roof, an extra-thick slab, and full high-impact windows and doors built to exceed today’s strict hurricane standards while offering the potential for huge insurance savings.
Inside, a thoughtfully designed split floor plan features 3 bedrooms, 3 full bathrooms, plus a flexible office or guest suite to suit your lifestyle. The open-concept living space is filled with natural light and designed for both entertaining and everyday comfort, highlighted by soaring 11-foot ceilings and energy-efficient LED lighting throughout.
The designer kitchen is the centerpiece of the home, featuring Samsung appliances, sleek cabinetry, and a dramatic quartz waterfall island. The primary suite offers a private retreat with dual closets, double vanities, and a spacious walk-in shower.
Additional features include a 2-car garage, pre-wiring for premium audio/visual systems throughout, and a 1-year builder warranty for added confidence.
Combining modern design, exceptional construction quality, and a prime central location, this home delivers both lifestyle and long-term value.
위치
1521 SW 40th Ter, Fort Lauderdale, 플로리다 33317, 미국
부동산 특징
부동산
- 콘도미니엄의 크기:
187 m² (2,018 ft²) - 유형: 가구 설비되지 않았음
- 특징: 식료품저장실유틸리티 방주차장개방식 현관파티오분리형 침실드라이브웨이큰 붙박이 옷장
대지/토지
- 땅/대지 크기:
562 m² (6,051 ft²)
건축
- 건축 년도: 2026
- 지붕 자재: 콘크리트/ 벽돌
- 상태: 건축 중
- 건축: 조립식의 콘크리트
주차장/차고
- 주차장 설명: 거리주차
- 창고 설명: 부속 차고자동 차고 문열기
침실
- 침실: 3
욕실
- 총 욕실 수: 3
- 풀 욕실: 3
- 세부 사항: 맞춤형 거울
다른 방들
- 방 종류: 간이 서재/도서실/사무실
- 부엌 설명: 부엌-아일랜드
- 설비 기구: 전기 온수기레인지냉장고제거기세척기
실내 특징
- 층: 타일
- 천장: 높은 천장
외부 특징
- 야외 공간: 파티오
- 주차 공간:
보안
- 특징: 연기 감지기
전망
- 특징: 정원
난방 및 냉방
- 난방 시스템: 중앙
- 냉각 시스템: 중앙 에어콘
공과금
- 기타 공공시설: 공중 하수도시 상수도
공동지역
- 특징: 애완동물 허용함
학교에 관한 정보
- 고등학교: South Plantation
- 중학교: New River
- 초등학교: Meadowbrook