
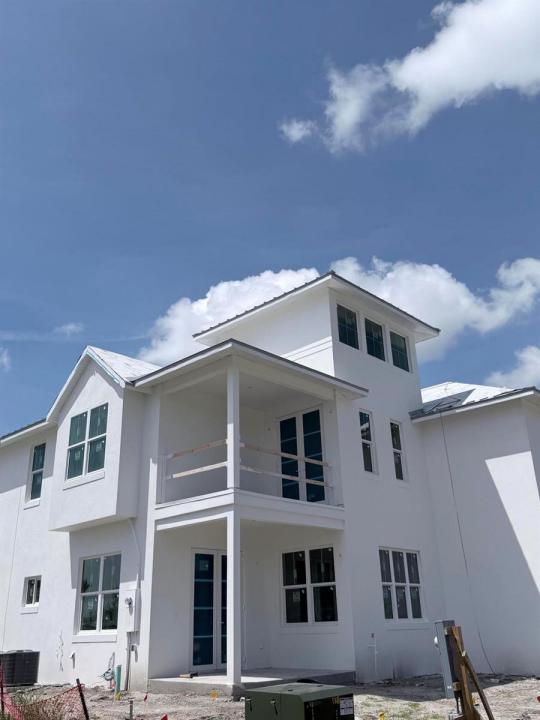
US$1,529,990
판매용 단독 주택, 155 Kings Lane, Fort Pierce, 플로리다 34950, 미국
- MLS 번호R11146750
- 3
- 4
193 m² (2,073 ft²)
Keller Williams Realty of PSL에서 추가했습니다
155 Kings Lane, Fort Pierce, 플로리다 34950, 미국 내 판매용단독 주택이(가) 현재 판매용입니다.이 부동산은침실3개, 욕실4개이(가) 특징입니다.
묘사
Here is your opportunity to experience this groundbreaking development connecting Fort Pierce's historic downtown with Edgartown. Soon to be a Creative & Contemporary waterfront arts, entertainment & living district in downtown Fort Pierce. There is a total of just 10 Luxury villas being built by INB Homes. The villas were drafted by Cronk Duch Architecture, evoking a strong focus on structures & design that enhance and complement the existing pedestrian friendly atmosphere of Fort Pierce. The exteriors, Anglo-Caribbean in style, feature crimp metal roofs, open eaves, balconies, and all impact glass windows and doors. The interiors, all executed with exquisite craftsmanship and appointed with fine finishes, (including an ELEVATOR) range in 3 different style options curated by Smith Interior Design. The renderings represent "Contemporary Beachside" however you can choose your design package for the build process. Other interior packages include the "Palm Beach Classic" and "Timeless West Indies" offering design options that range from traditional to sleekly contemporary. State-of-the-art Café kitchen appliances include a gas range with a pot filler and coordinating range hood. The primary bath features a standalone soaking tub. Each luxury villa is a 3 bedroom, 3 ½ bathroom set up with a 2-car garage set up in a way that evokes airy living and dining rooms to cozy studies and bedrooms that open onto balconies with sweeping downtown views, it will inspire anyone yearning for a stylish coastal life. Expected completion date is August 2026. Ask about our current incentives and upgrade options!
위치
155 Kings Lane, Fort Pierce, 플로리다 34950, 미국
부동산 특징
부동산
- 콘도미니엄의 크기:
193 m² (2,073 ft²) - 유형: 가구 설비되지 않았음
- 특징: 유틸리티 방주차장발코니엘리베이터세탁기 연결큰 붙박이 옷장
- 위치: 물가
대지/토지
- 땅/대지 크기:
243 m² (2,614 ft²)
건축
- 건축 년도: 2026
- 지붕 자재: 금속
- 상태: 건축 중
- 건축: 콘크리트 블록 및 치장 벽토 식 (CBS) 건축콘크리트/ 벽돌
주차장/차고
- 창고 설명: 부속 차고
침실
- 침실: 3
욕실
- 총 욕실 수: 4
- 풀 욕실: 3
- 반 화장실: 1
다른 방들
- 방 종류: 가족실포멀 다이닝 룸세탁실
- 부엌 설명: 부엌-아일랜드
- 설비 기구: 전기 온수기레인지마이크로웨이브냉장고제거기세척기
실내 특징
- 층: 목재
외부 특징
- 야외 공간: 발코니
- 주차 공간:
수상 및 보트
- 물: 운하
보안
- 특징: 연기 감지기
전망
- 특징: 강 전망
난방 및 냉방
- 난방 시스템: 전기중앙
- 냉각 시스템: 전기중앙 에어콘
공과금
- 통신설비: 케이블 이용 가능
- 기타 공공시설: 자연 가스하수구공중부지 밖 정화조공중 하수
공동지역
- 특징: 애완동물 허용함엘리베이터
학교에 관한 정보
- 고등학교: Fort Pierce Westwood