
US$535,000
판매용 농장, 1568 SW Abacus Avenue, Port St. Lucie, 플로리다 34953, 미국
- MLS 번호R11159733
- 3
- 2
192 m² (2,067 ft²)
The Keyes Company - Stuart에서 추가했습니다
1568 SW Abacus Avenue, Port St. Lucie, 플로리다 34953, 미국 내 판매용농장이(가) 현재 판매용입니다.이 부동산은침실3개, 욕실2개이(가) 특징입니다.
묘사
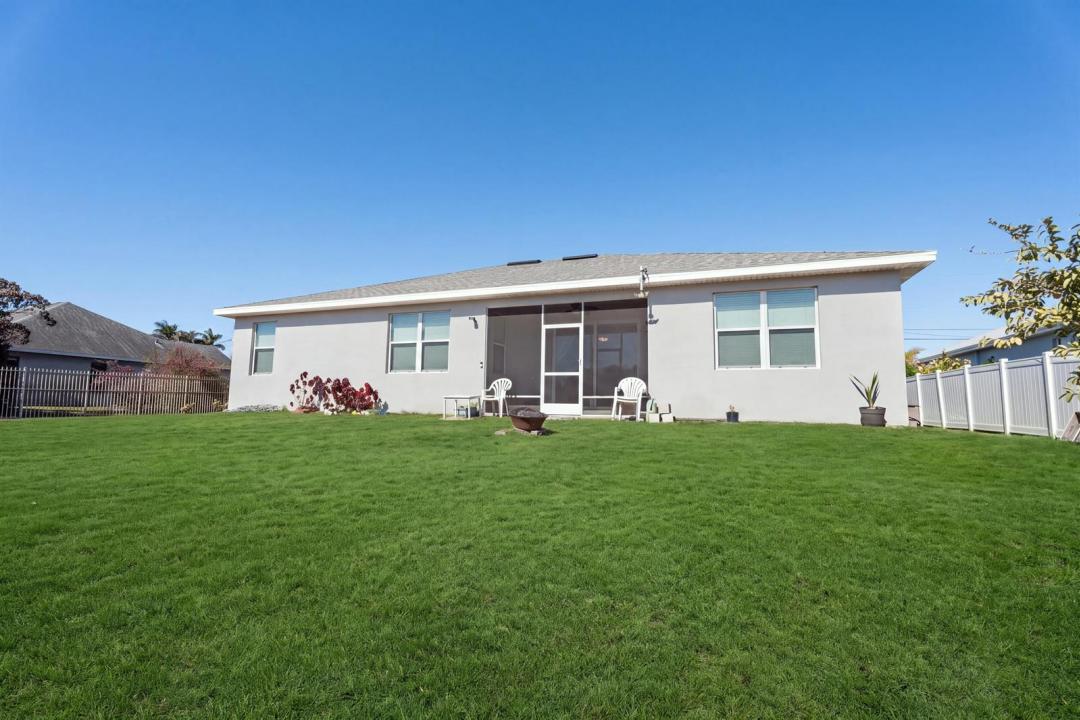
Built in 2022, this move-in ready 3-bedroom, 2-bath home with a dedicated office/den offers modern construction, peace of mind, and one of the most underrated features in Port St. Lucie — canal frontage without the premium price tag. Set on a quiet canal with room for a future dock, this home delivers both privacy and long-term potential. Whether you're enjoying the view now or planning ahead, this is a rare opportunity to own a newer waterfront-style property in a growing area. Inside, the open-concept layout is bright, clean, and functional, designed for both everyday living and easy entertaining. The kitchen features modern cabinetry, ample storage, and a seamless flow into the main living space. A split-bedroom floor plan provides added privacy, while the flex office can easily easily serve as a home office, guest space, or playroom. Impact sliding door offer security, while the newer construction means energy efficiency and fewer maintenance concerns compared to older homes. Conveniently located near shopping, dining, and major roadways, this home offers the perfect balance of quiet surroundings and accessibility. If you've been searching for newer construction with a water view — without stretching into higher price points — this is one worth seeing in person.
위치
1568 SW Abacus Avenue, Port St. Lucie, 플로리다 34953, 미국
부동산 특징
부동산
- 콘도미니엄의 크기:
192 m² (2,067 ft²) - 유형: 가구 설비되지 않았음
- 특징: 식료품저장실지붕 밑 방유틸리티 방주차장파티오드라이브웨이큰 붙박이 옷장
- 위치: 물가
대지/토지
- 땅/대지 크기:
929 m² (10,000 ft²) - 대지 설명: 울타리되어 있음
건축
- 건축 년도: 2022
- 지붕 자재: 콤포지션/싱글널판자
- 건축: 콘크리트 블록 및 치장 벽토 식 (CBS) 건축
- 외곽: 스터코(치장 벽토)
주차장/차고
- 창고 설명: 부속 차고
침실
- 침실: 3
욕실
- 총 욕실 수: 2
- 풀 욕실: 2
다른 방들
- 방 종류: 간이 서재/도서실/사무실세탁실
- 부엌 설명: 부엌-아일랜드
- 설비 기구: 레인지마이크로웨이브냉장고건조기세척기
실내 특징
- 층: 타일
외부 특징
- 야외 공간: 파티오
- 주차 공간:
수상 및 보트
- 물: 운하
보안
- 특징: 연기 감지기
전망
- 특징: 카날 뷰
난방 및 냉방
- 난방 시스템: 중앙
- 냉각 시스템: 중앙 에어콘
공과금
- 통신설비: 케이블 이용 가능
- 기타 공공시설: 하수구공중부지 밖 정화조공중 하수
공동지역
- 특징: 애완동물 허용함
학교에 관한 정보
- 고등학교: Treasure Coast
- 중학교: Manatee
- 초등학교: Windmill Point