
US$3,499,000
판매용 농장, 15850 Hampton View CT, Fort Myers, 플로리다 33908, 미국
- MLS 번호A12050969
- 4
- 6
350 m² (3,768 ft²)
KW Florida Living에서 추가했습니다
15850 Hampton View CT, Fort Myers, 플로리다 33908, 미국 내 판매용농장이(가) 현재 판매용입니다.이 부동산은침실4개, 욕실6개이(가) 특징입니다.
묘사
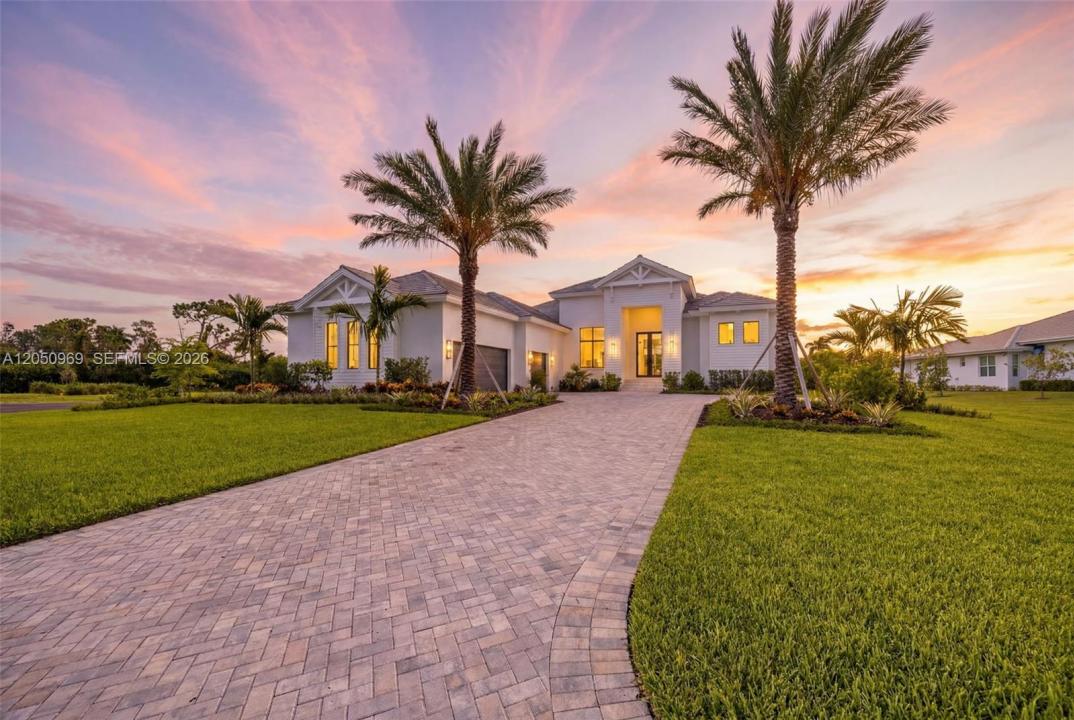
Stunning New Construction in Gated Devonwood, Fort Myers. Welcome to this exquisite new construction estate in the exclusive, gated community of Devonwood. Built in 2026, this 4-bedroom + den, 6-bath (4 full, 2 half) masterpiece offers 3,768 sq ft of living space (6,455 sq ft total) on a private .91-acre oversized homesite. Step through impact-resistant picture and transom windows into a light-filled great room with soaring beamed ceilings, wide-plank wood flooring, and designer finishes throughout. The chef's kitchen is a showstopper, featuring a massive waterfall-edge island, custom cabinetry, gas cooktop, walk-in pantry, and seamless flow into the dining and living areas. The primary suite is a private retreat with dual sinks, a soaking tub, walk-in shower, and generous walk-in closet. A den and screened lanai complete the layout, while a 3-car garage and paved driveway provide ample parking. Outdoor living shines with a heated saltwater pool and spa, outdoor kitchen, fireplace, and shower beneath a screened lanai overlooking landscaped grounds. Additional highlights include impact-resistant doors, storm shutters, a generator-ready propane system, tankless water heater, and security. Devonwood residents enjoy a community boat dock, boat ramp with Gulf access, tennis and basketball courts, picnic and BBQ area, all minutes from Fort Myers' best dining, shopping, and beaches. A rare opportunity to own a brand-new estate in one of Fort Myers' most coveted gated communities.
위치
15850 Hampton View CT, Fort Myers, 플로리다 33908, 미국
부동산 특징
부동산
- 콘도미니엄의 크기:
350 m² (3,768 ft²) - 유형: 가구 설비되지 않았음
- 특징: 베란다- 가리개유틸리티 방식료품저장실주차장갑판파티오드라이브웨이다락으로 들어가는 풀다운 계단큰 붙박이 옷장페치카
대지/토지
- 땅/대지 크기:
3,677 m² (39,579 ft²)
건축
- 건축 년도: 2026
- 지붕 자재: 평평한 타일
- 상태: 신축
- 건축: 콘크리트/ 벽돌
- 외곽: 스터코(치장 벽토)
주차장/차고
- 창고 설명: 부속 차고자동 차고 문열기
침실
- 침실: 4
욕실
- 총 욕실 수: 6
- 풀 욕실: 4
- 반 화장실: 2
다른 방들
- 방 종류: 간이 서재/도서실/사무실현관그레이트 룸
- 부엌 설명: 부엌-아일랜드
- 설비 기구: 세탁기마이크로웨이브냉장고오븐-계속해서 자동 청소제거기건조기세척기
실내 특징
- 문: 프렌치 문
- 창문: 전망창
- 층: 타일목재
- 천장: 아치형 천장
외부 특징
- 야외 공간: 베란다- 가리개갑판파티오
- 주차 공간:
수영장 및 스파
- 수영장: 난방의대지 밑망이 쳐진콘크리트
- 스파: 난방대지 밑
오락용
- 오락용: 스파수영장바베큐빌트인 그릴
보안
- 특징: 연기 감지기
전망
- 특징: 수영장 전망
난방 및 냉방
- 난방 시스템: 전기중앙개스
- 냉각 시스템: 천장 팬전기중앙 에어콘개스
공과금
- 기타 공공시설: 공중 하수도시 상수도
공동지역
- 특징: 애완동물 허용함