
US$775,000
판매용 단독 주택, 15921 80TH N Lane, Loxahatchee, 플로리다 33470, 미국
- MLS 번호B26055964
- 5
- 3
207 m² (2,227 ft²)
The Keyes Company - Stuart에서 추가했습니다
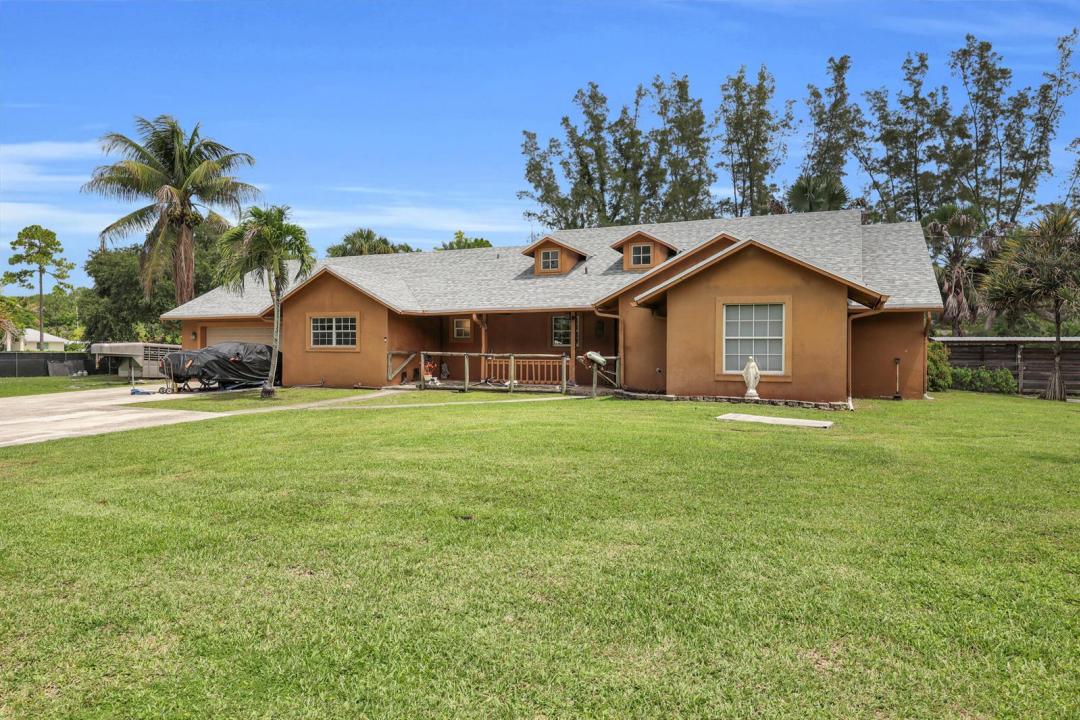
15921 80TH N Lane, Loxahatchee, 플로리다 33470, 미국 내 판매용단독 주택이(가) 현재 판매용입니다.이 부동산은침실5개, 욕실3개이(가) 특징입니다.
묘사
Escape to the perfect blend of country charm and modern versatility on 2.12 fully fenced acres with no HOA! This beautifully maintained CBS home offers 5 bedrooms, 3 bathrooms, and an ideal layout for multi-generational living or additional income potential.The main residence features 3 bedrooms, 2 bathrooms, soaring vaulted ceilings, Mexican tile flooring, reclaimed barn wood accent walls, and an inviting open-concept living area filled with rustic character. The spacious kitchen overlooks the great room, making it perfect for entertaining family and friends. A standout feature of this property is the private 2-bedroom, 1-bath in-law suite, complete with its own private entrance, full kitchen, living room, and separate living quarters—ideal for extended family, guests, a home office. Step outside and enjoy everything country living has to offer. The property is fully fenced and includes two horse stalls with electricity, a chicken coop, a covered screened patio, and ample room for horses, RVs, boats, trailers, or future additions, including a pool. Recent improvements include a 2025 roof and a brand-new A/C compressor, providing added peace of mind. Conveniently located just minutes from shopping, dining, schools, and major roadways, this exceptional property offers the privacy and freedom you've been searching for without sacrificing convenience.
위치
15921 80TH N Lane, Loxahatchee, 플로리다 33470, 미국
부동산 특징
부동산
- 콘도미니엄의 크기:
207 m² (2,227 ft²) - 유형: 가구 설비되지 않았음
- 특징: 베란다- 가리개수영장 지을 수 있는 공간주차장파티오차고 아파트분리형 침실드라이브웨이큰 붙박이 옷장
- 기타 건물 구조: 헛간곳간추가 건물/간이창고
대지/토지
- 땅/대지 크기:
8,579 m² (92,347 ft²) - 대지 설명: 코너 부지말 기를 수 있음
건축
- 건축 년도: 1994
- 지붕 자재: 콤포지션/싱글널판자
- 건축: 콘크리트 블록 및 치장 벽토 식 (CBS) 건축슬라브 건축
주차장/차고
- 주차장 설명: RV/보트 주차
- 창고 설명: 부속 차고
침실
- 침실: 5
욕실
- 총 욕실 수: 3
- 풀 욕실: 3
실내 특징
- 창문: 창문 블라인드전동 셔터 방풍 셔터
- 천장: 아치형 천장
외부 특징
- 야외 공간: 베란다- 가리개파티오
- 주차 공간:
보안
- 특징: 연기 감지기
승마/농업
- 구조물: 곳간
전망
- 특징: 물 전망
난방 및 냉방
- 난방 시스템: 전기중앙
- 냉각 시스템: 천장 팬중앙 에어콘
공과금
- 통신설비: 케이블 이용 가능
- 기타 공공시설: 자연 가스하수/정화조부지 밖 정화조오수 정화조우물
공동지역
- 특징: 애완동물 허용함
학교에 관한 정보
- 고등학교: Seminole Ridge Community
- 중학교: Western Pines Community Middle
- 초등학교: Pierce Hammock