
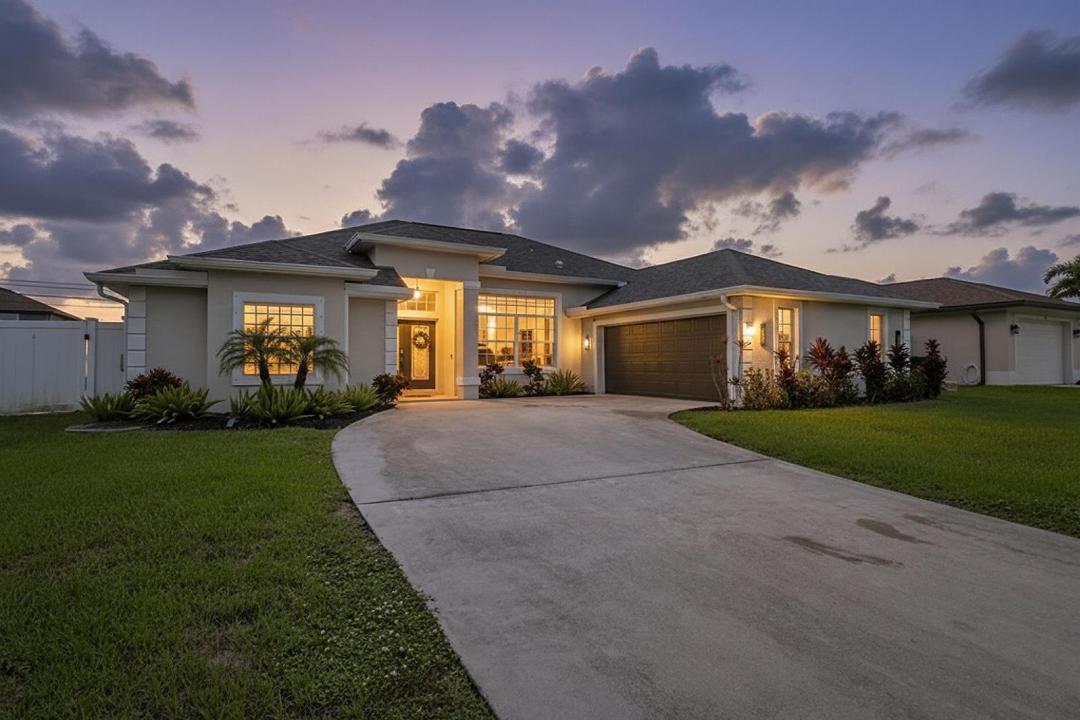
US$575,000
판매용 단독 주택, 1718 SW Penrose Avenue, Port St. Lucie, 플로리다 34953, 미국
- MLS 번호B26071327
- 4
- 2
215 m² (2,310 ft²)
Serhant에서 추가했습니다
1718 SW Penrose Avenue, Port St. Lucie, 플로리다 34953, 미국 내 판매용단독 주택이(가) 현재 판매용입니다.이 부동산은침실4개, 욕실2개이(가) 특징입니다.
묘사
Welcome to this stunning Sedona Sun custom home in the sought-after Rosser Reserve community of Southwest Port St. Lucie! Thoughtfully designed with a desirable north-facing exposure, this home allows you to enjoy comfortable shade on both the front porch and screened patio throughout the day. The open-concept floor plan is perfect for everyday living and entertaining, featuring 48" x 24" porcelain tile flooring, crown molding, custom wall trim accents, quartz countertops, stainless steel appliances, and an elegant high-end lighting package. A spectacular 12' x 8' pocket sliding glass door seamlessly connects the indoor living space to the outdoors, opening to a beautifully designed backyard featuring new travertine pavers on the patio and front porch, a pergola, a separate fire pit area and plenty of room to add the pool of your dreams—creating the perfect setting for relaxing, entertaining, and enjoying Florida living. The spacious primary suite provides a private retreat with a beautifully designed ensuite bathroom and all the comforts expected for luxurious living. For added peace of mind, the home also features a new roof installed in 2022. Beautifully appointed and thoughtfully designed, this exceptional home offers the perfect blend of style, comfort, and functionality. From its quality finishes to its inviting indoor and outdoor living spaces with room to expand, this Rosser Reserve gem is truly the perfect place to call home.
위치
1718 SW Penrose Avenue, Port St. Lucie, 플로리다 34953, 미국
부동산 특징
부동산
- 콘도미니엄의 크기:
215 m² (2,310 ft²) - 유형: 가구 설비되지 않았음
- 특징: 식료품저장실수영장 지을 수 있는 공간지붕 밑 방유틸리티 방주차장파티오분리형 침실큰 붙박이 옷장
대지/토지
- 땅/대지 크기:
929 m² (10,000 ft²) - 대지 설명: 울타리되어 있음
건축
- 건축 년도: 2006
- 지붕 자재: 자재콤포지션/싱글널판자
- 건축: 콘크리트 블록 및 치장 벽토 식 (CBS) 건축콘크리트/ 벽돌
주차장/차고
- 창고 설명: 부속 차고자동 차고 문열기
침실
- 침실: 4
욕실
- 총 욕실 수: 2
- 풀 욕실: 2
- 세부 사항: 맞춤형 거울
실내 특징
- 창문: 방풍 셔터
- 층: 세라믹
- 천장: 아치형 천장높은 천장
외부 특징
- 야외 공간: 파티오
- 주차 공간:
보안
- 특징: 연기 감지기
전망
- 특징: 물 전망
난방 및 냉방
- 난방 시스템: 전기중앙
- 냉각 시스템: 천장 팬중앙 에어콘
공과금
- 통신설비: 케이블 이용 가능
- 기타 공공시설: 하수구공중부지 밖 정화조공중 하수
공동지역
- 특징: 애완동물 허용함