
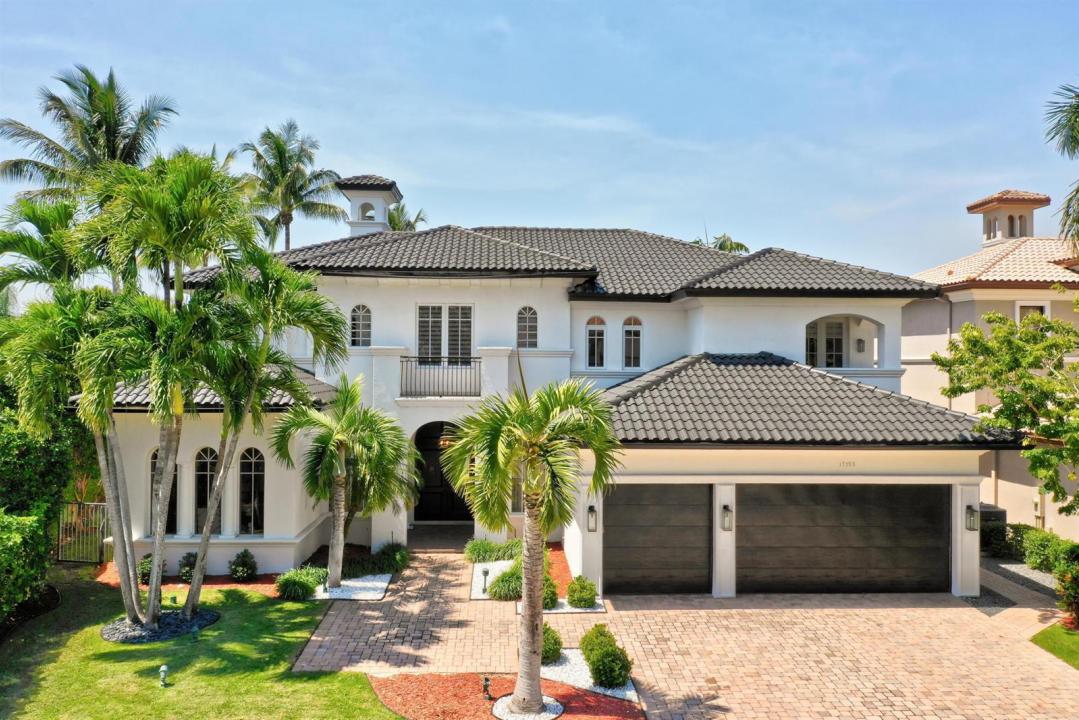
US$3,400,000
판매용 단독 주택, 17593 Middle Lake Drive, Boca Raton, 플로리다 33496, 미국
- MLS 번호B26035406
- 5
- 6
515 m² (5,545 ft²)
United Realty Group, Inc에서 추가했습니다
17593 Middle Lake Drive, Boca Raton, 플로리다 33496, 미국 내 판매용단독 주택이(가) 현재 판매용입니다.이 부동산은침실5개, 욕실6개이(가) 특징입니다.
묘사
Stunning custom built modern mediterranean lakefront home situated at the end of a private cul-de-sac on one of the best lake lots in The Oaks. This home includes a perfectly placed balcony with expansive lake and pool views that allow for perfect sunsets in the evening. Walk in and be greeted by breathtaking soaring coffered ceilings and sun-filled double height windows overlooking the heated resort style pool and lake. This special five bedroom home features a newly remodeled chef's kitchen with a massive six foot Subzero refrigerator, Viking stove and ovens, Two Miele dishwashers, custom wood cabinets, Calcutta marble countertops, and an expansive walk-in pantry. An entertainer's' dream - This home has an outdoor summer kitchen, covered patio, breakfast bar, wet bar, flex room, loft, den/office, remote controlled automatic blinds, and newly remodeled en suite bathrooms for each and every bedroom. There are marble and wood floors throughout, as well as a 2025 roof and complete impact glass. Located in The Oaks, a remarkable, gated, non-equity country club-style community; amenities include a beautiful clubhouse, on-site gourmet restaurant and bar, resort-style pool and spa, world class tennis and pickleball facilities, with top level pro instructors, incredible fitness program and facilities, kid and teen rooms and activities, top level security and A-Rated public schools as well as proximity to elite private schools nearby.
위치
17593 Middle Lake Drive, Boca Raton, 플로리다 33496, 미국
부동산 특징
부동산
- 콘도미니엄의 크기:
515 m² (5,545 ft²) - 특징: 유틸리티 방주차장발코니파티오로프트분리형 침실큰 붙박이 옷장
- 위치: 막힌 골목물가
대지/토지
- 땅/대지 크기:
1,131 m² (12,178 ft²) - 대지 설명: 울타리되어 있음
건축
- 건축 년도: 2004
- 스타일: 스플릿 레벨
- 건축: 콘크리트 블록 및 치장 벽토 식 (CBS) 건축
주차장/차고
- 창고 설명: 부속 차고자동 차고 문열기
침실
- 침실: 5
욕실
- 총 욕실 수: 6
- 풀 욕실: 5
- 반 화장실: 1
실내 특징
- 문: 프렌치 문
- 창문: 커텐
- 층: 목재대리석
- 천장: 아치형 천장높은 천장
- 바:
외부 특징
- 야외 공간: 발코니파티오
- 주차 공간:
수영장 및 스파
- 수영장: 개인 풀장실외샤워
- 스파: 욕조
오락용
- 오락용: 수영장빌트인 그릴
보안
- 특징: 보안 순찰
전망
- 특징: 호수 전망
난방 및 냉방
- 난방 시스템: 전기중앙구역 난방
- 온수 공급: 천연가스 온수기
- 냉각 시스템: 전기중앙 에어콘구역 난방
공과금
- 통신설비: 케이블 이용 가능
- 기타 공공시설: 자연 가스하수구공중지하 물세 등부지 밖 정화조공중 하수
공동지역
- 특징: 정문을 지키는 경비운동실클럽하우스애완동물 허용함스파수영장정문 경비테니스장협회 운동실조깅/자전거 로
학교에 관한 정보
- 고등학교: Olympic Heights Community High
- 중학교: Eagles Landing
- 초등학교: Sunrise Park